

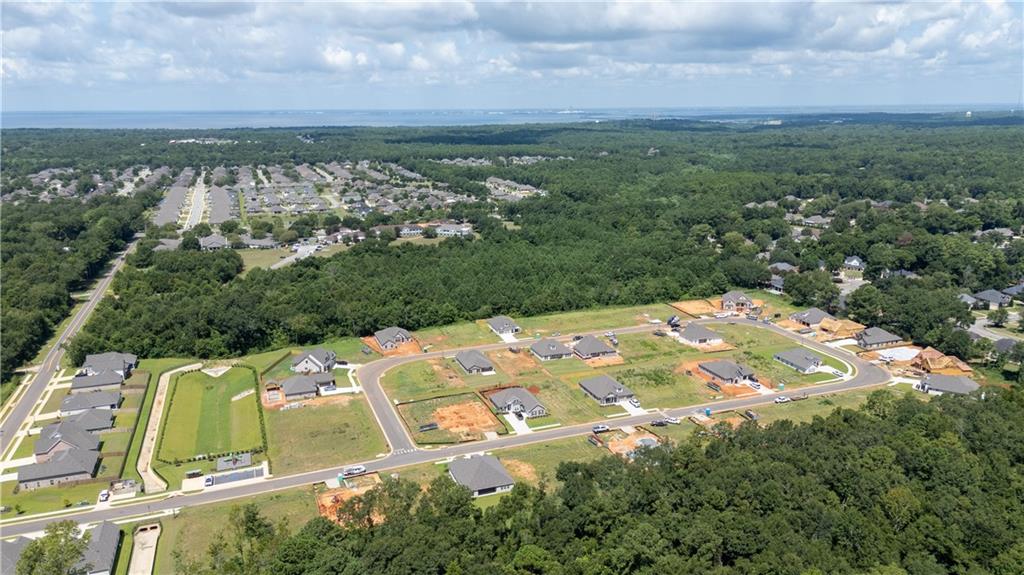


Under Construction* Welcome to the Riverwood plan, a thoughtfully designed single-story home by Tower Homes offering 4 bedrooms and 3 full bathrooms. Step into an open-concept layout where the spacious living room flows seamlessly into the gourmet kitchen, complete with a walk-in pantry, white soft-close cabinets, quartz countertops, stainless steel appliances, a large center island, and a breakfast nook. You will love the grand feel of the formal dining area, with a 12-foot ceiling and large windows that let in abundant natural light. Access to the covered back porch is perfect for indoor-outdoor entertaining, with views of the large backyard. The primary bedroom suite is tucked away for privacy and includes 2 generous walk-in closets and a spa-like en suite bath with dual vanities, a large, tiled shower with a seat, and a freestanding soaking tub. Three additional bedrooms are well positioned throughout the home, with full-bath access to all. A dedicated laundry room, ample storage with multiple linen closets, and a two-car garage round out this smart and stylish layout. Located on lot 11 in Patch Place, the 64-lot subdivision is located just off CR 13 at the end of Parker Lane. It is minutes from I-10 and is close to schools, shopping, parks, and more. Gold Fortified, the home includes a 1-year builder warranty, 10-year PWSC structural warranty, & a 1-year Termite bond with Formosan coverage. Est. Completion: Jan 2027. One or more principals of the selling entity are licensed real estate agents and/or brokers in AL. Floor plans and Elevations are for example only.
Listing courtesy of Bellator Real Estate, LLC.

/u.realgeeks.media/theteslaagents/header.png)