


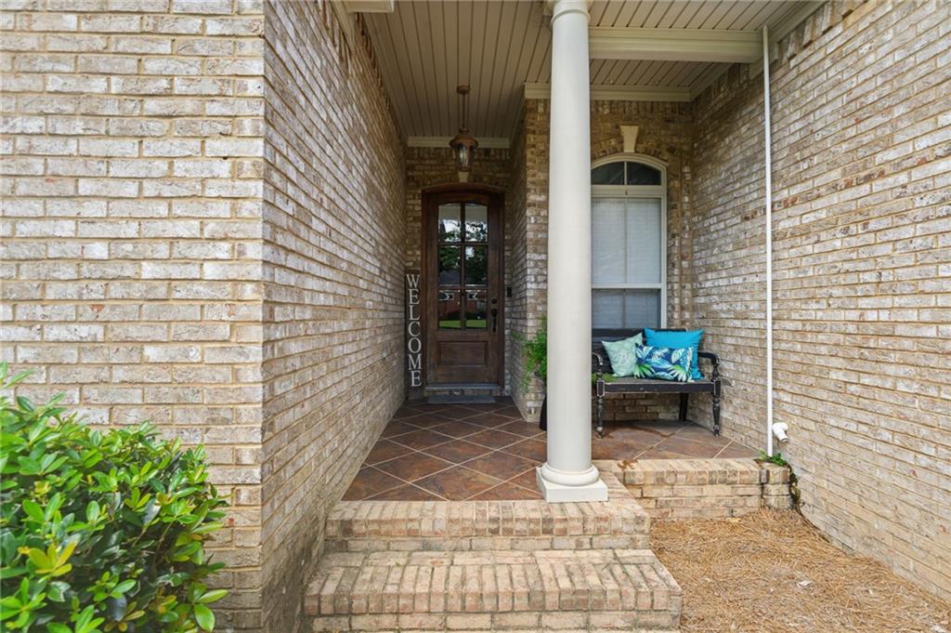


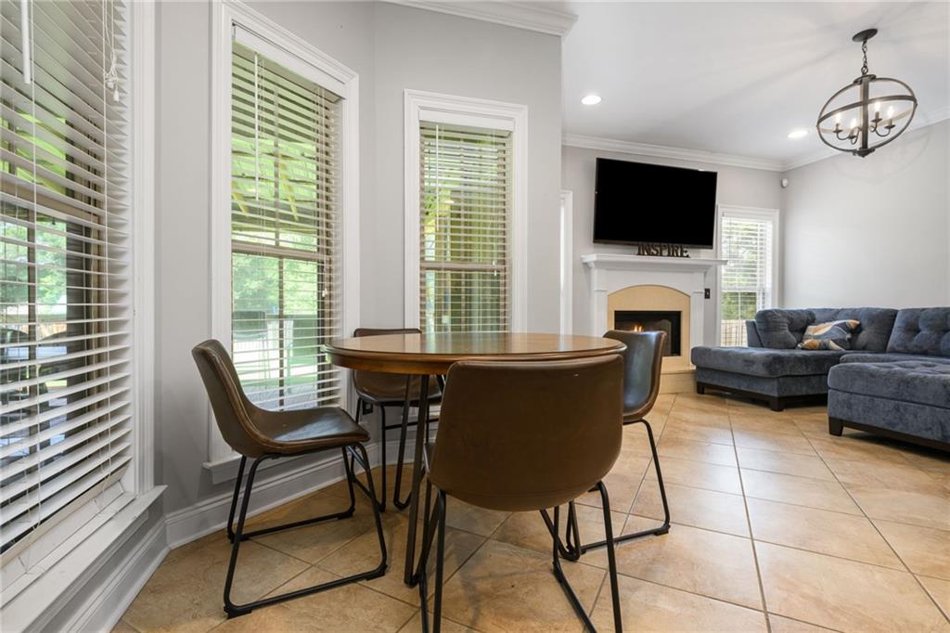


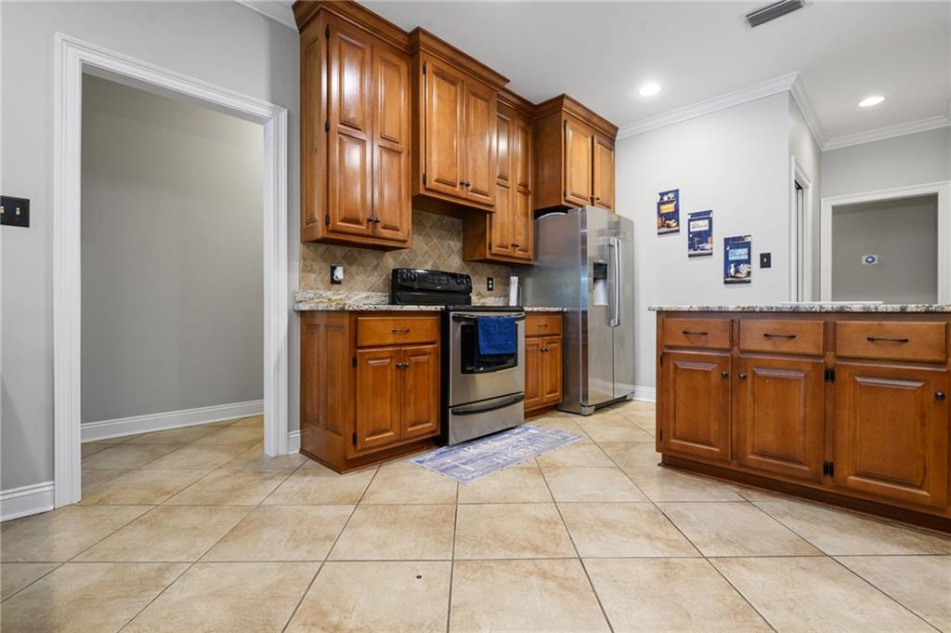


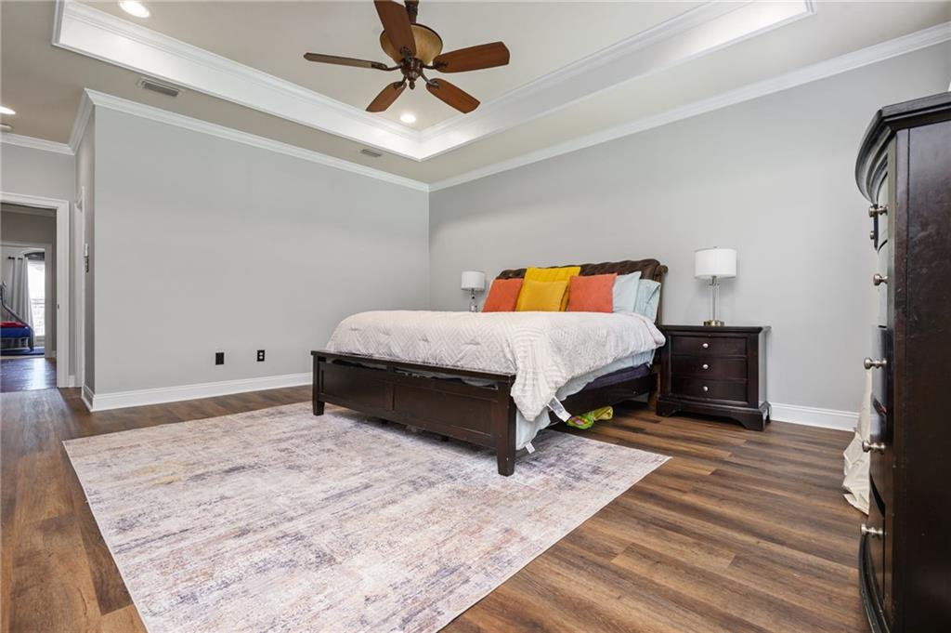


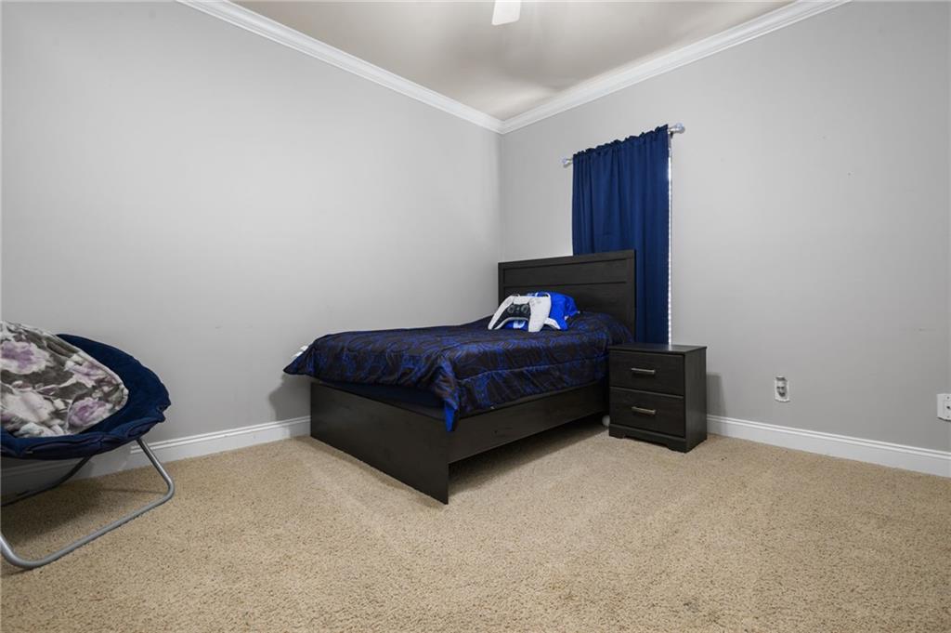


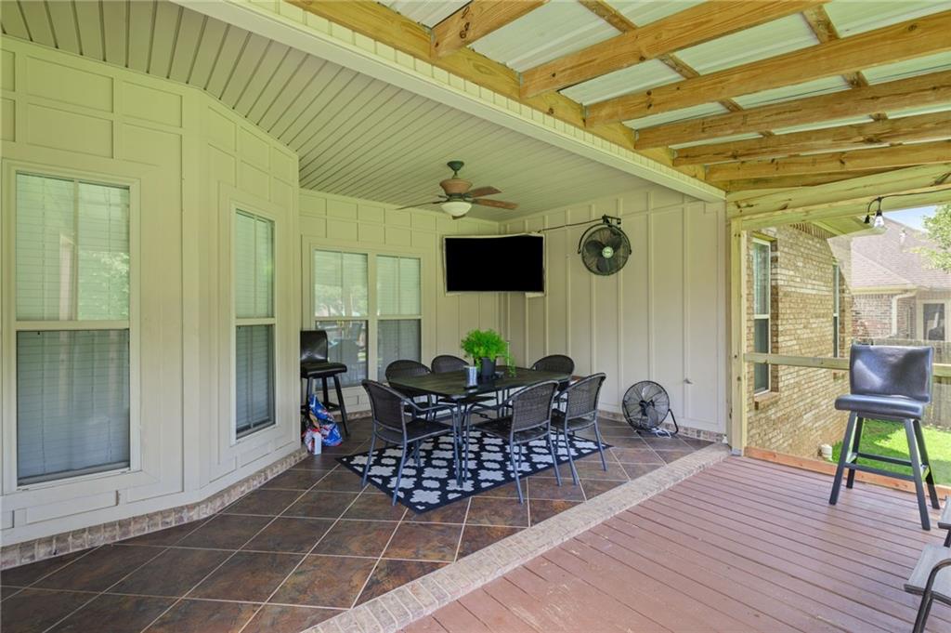


***VRM: SELLERS ARE ENTERTAINING PRICES BETWEEN $435,000 & $455,000*** Welcome to this beautiful custom-built home situated on a spacious corner lot in the desirable Gatewood Estates community of West Mobile. Offering nearly 2,800 square feet, this 5-bedroom, 2 full and 2 half bath home features a thoughtfully designed split-bedroom floor plan, multiple living spaces, and beautiful architectural details throughout. Inside, you’ll find hardwood and tile flooring, heavy crown molding, arched doorways, high ceilings, recessed lighting, and two fireplaces with gas logs. The spacious kitchen offers abundant custom cabinetry, granite countertops, stainless steel appliances, a center island, breakfast bar, walk-in pantry, and breakfast area. Just off the kitchen is a keeping room with its own fireplace, creating an inviting additional gathering space. The primary suite features a spacious bedroom and private bath complete with double vanities, a soaking tub, separate walk-in shower, water closet, and walk-in closet. Three additional bedrooms are located on the main level, while the fifth bedroom is privately situated upstairs and includes its own half bath, making it a great option for a guest room, office, bonus room, or additional living space. Outside, enjoy a covered porch, deck, gas grill hookup, and a large, fenced backyard with plenty of room to relax or entertain. The property extends beyond the current fence line. An attached double garage provides additional storage, and the corner lot offers plenty of parking. The roof is brand new as of May 2026. Schedule your private showing today! Buyer and/or buyer’s agent to verify all measurements and information deemed important during the due diligence period.
Listing courtesy of Beck Properties Real Estate.

/u.realgeeks.media/theteslaagents/header.png)