


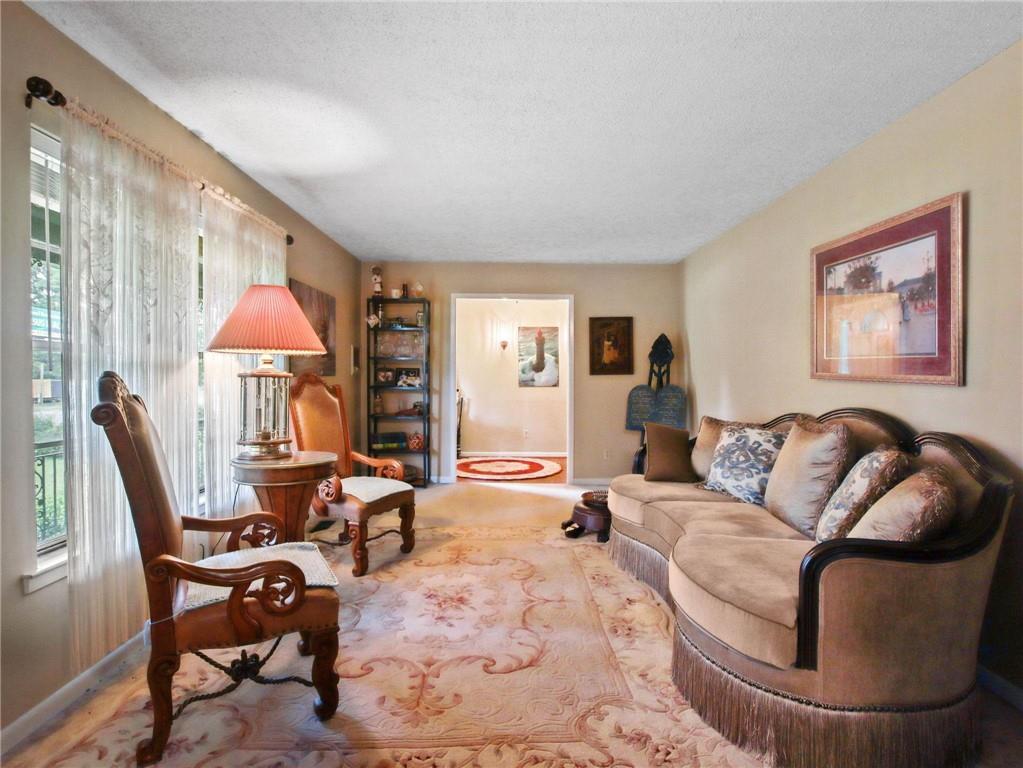


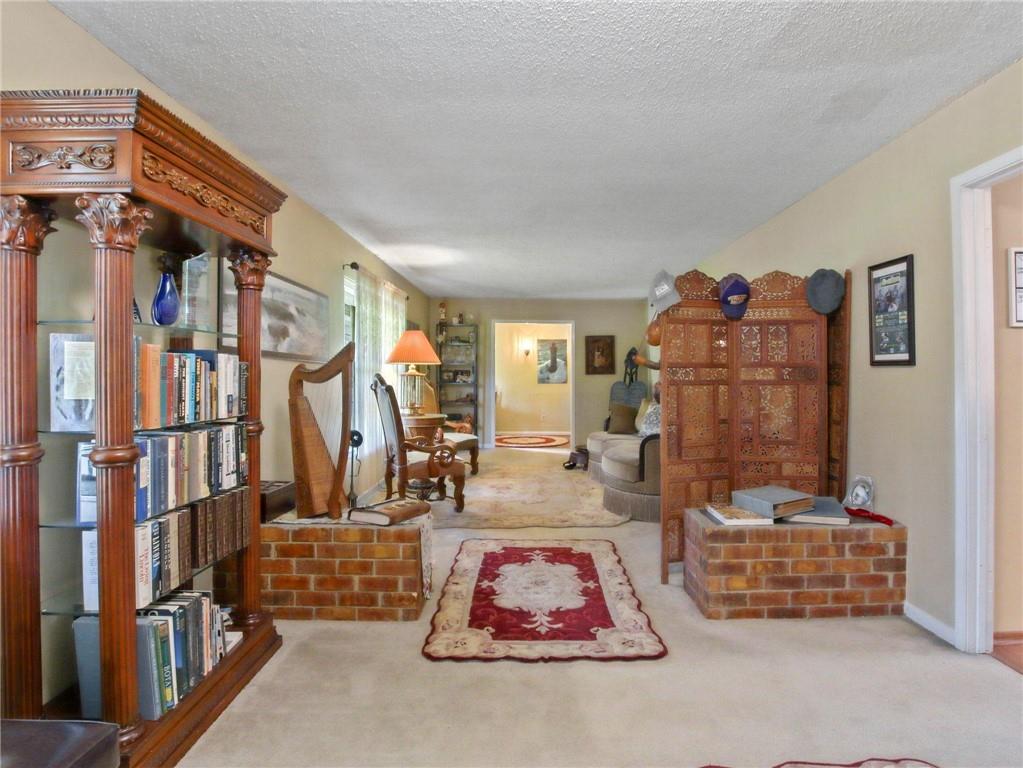


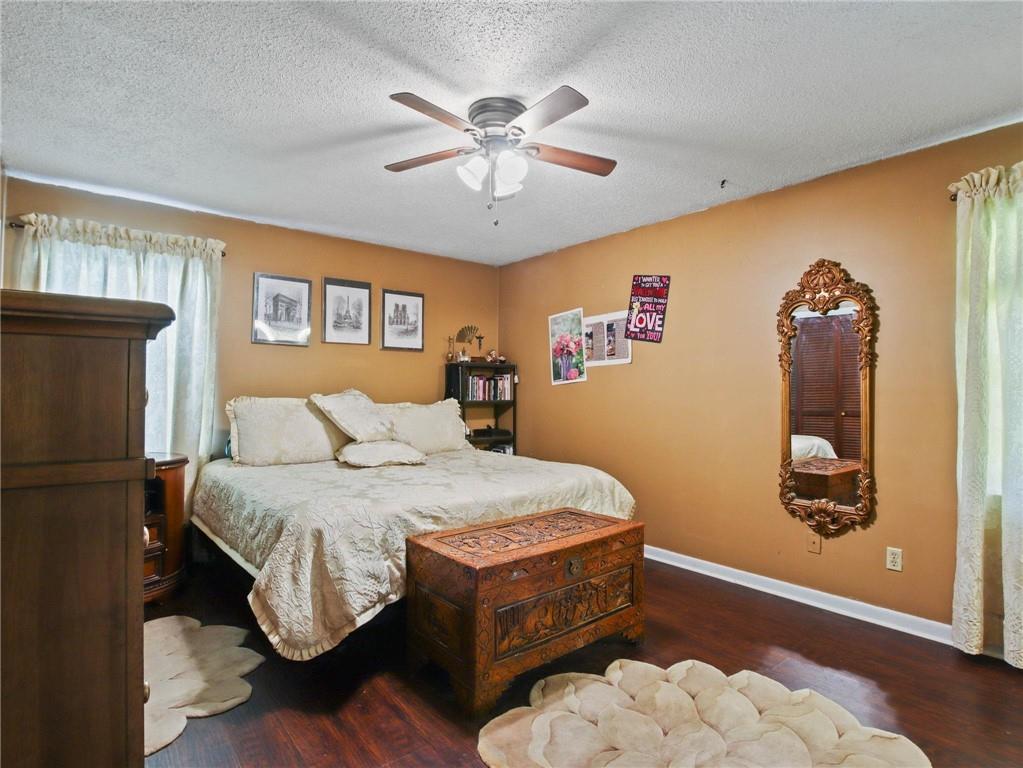


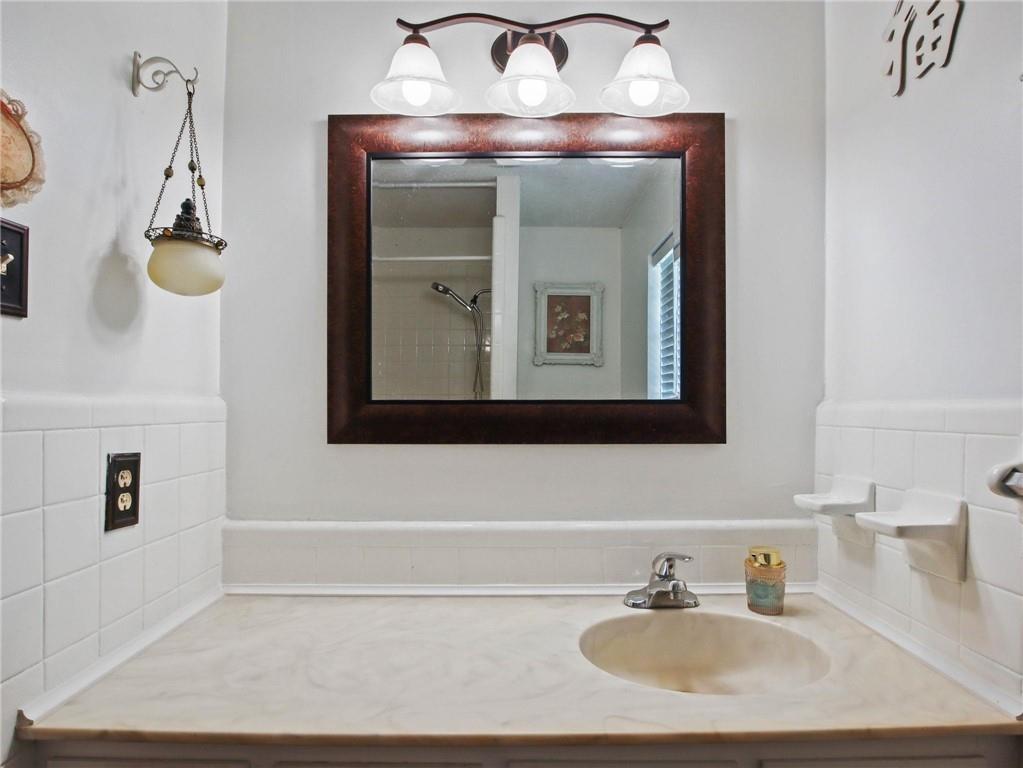


Welcome home to 901 Abilene Drive West in West Mobile! Situated on a large corner lot, this well-maintained all-brick home offers 2,046 square feet of comfortable living space with 3 bedrooms, 2 bathrooms, abundant storage, and versatile living areas designed for everyday living and entertaining. As you enter the welcoming foyer, you’ll find a spacious formal living room and separate dining room, creating the perfect setting for gatherings and special occasions. The heart of the home is the expansive kitchen, complete with a generous breakfast area that flows seamlessly into the impressive 16’ x 16’ den, providing an open, inviting space for family and friends to gather. The primary suite features two closets and a private ensuite bath with a walk-in shower and single vanity. Two additional bedrooms are both generously sized, including one oversized room measuring 15’ x 13’ that’s filled with natural light and another spacious bedroom measuring 12’ x 11’. Step outside to enjoy the private, fenced backyard featuring a large covered patio—ideal for relaxing or entertaining year-round. Garden enthusiasts will appreciate the dedicated gardening area and composting bins, while everyone will love the extra outdoor space this corner lot provides. Additional highlights include a two-car garage with a handicap-accessible ramp, plentiful storage throughout the home, and the timeless appeal of durable brick construction. If you’re looking for spacious rooms, multiple living areas, abundant storage, and a fantastic outdoor space, 901 Abilene Drive West is ready to welcome you home! Buyer to verify all information during due diligence.
Listing courtesy of Elite Real Estate Solutions, LLC.

/u.realgeeks.media/theteslaagents/header.png)