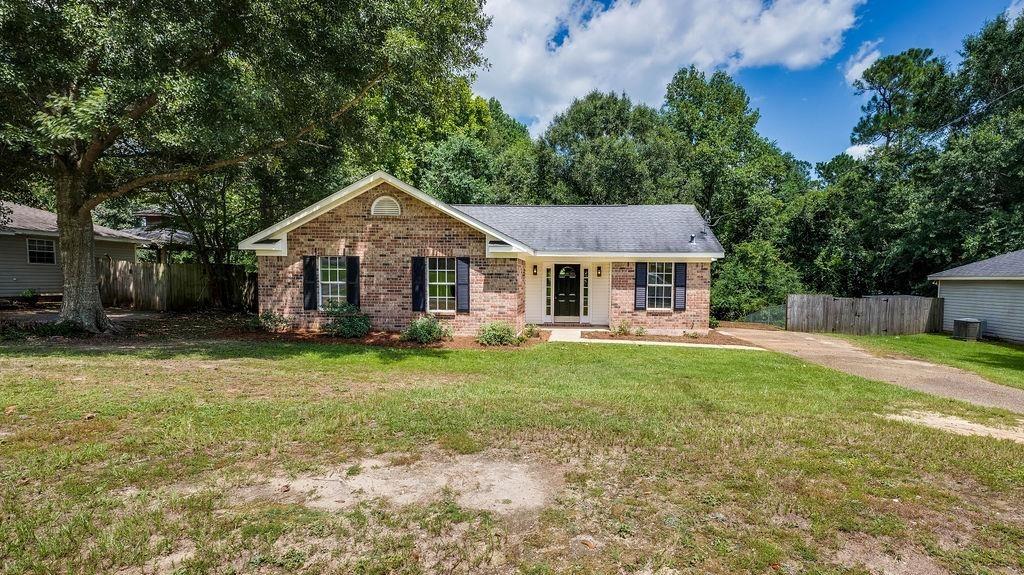


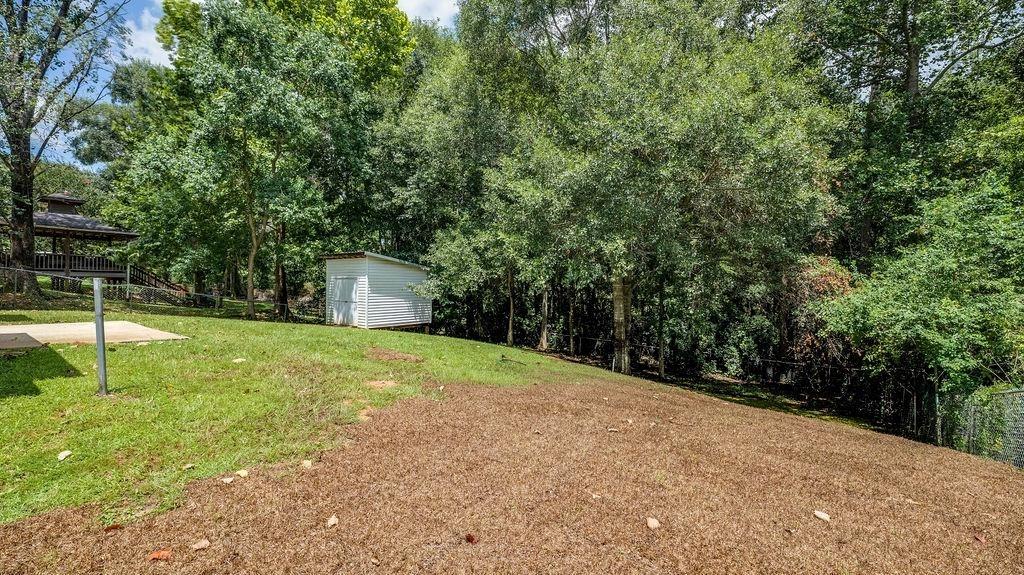

Move-In Ready! This beautifully remodeled 3-bedroom, 2-bath brick home offers over 1,200 square feet of updated living space with modern finishes throughout. The inviting living room features a cozy gas log fireplace and beautiful vaulted, beamed ceilings, creating a warm and spacious atmosphere.Recent updates include luxury vinyl plank (LVP) flooring throughout the main living areas, fresh interior paint, and updated lighting and plumbing fixtures, giving the home a clean, contemporary feel. The functional floor plan provides comfortable living with well-sized bedrooms and two full bathrooms.Step outside to a spacious backyard featuring a storage shed, offering additional space for tools, lawn equipment, hobbies, or extra storage. The generous yard also provides plenty of room for outdoor enjoyment, gardening, or entertaining.Conveniently located just minutes from Hurley, Mississippi, this home offers easy access to nearby amenities while maintaining a peaceful residential setting.This property is located in a USDA-eligible area. Buyers who meet USDA program requirements may qualify for USDA financing. Eligibility and loan approval are subject to lender and USDA guidelines.Don't miss the opportunity to make this beautifully updated home yours—schedule your private showing today!Information is deemed reliable but is not guaranteed. Buyers and/or their agents are encouraged to verify all information they deem important to the purchase, including but not limited to square footage, lot size, school districts, zoning, property condition, and financing eligibility. Buyer to verify all information during due diligence.
Listing courtesy of Keller Williams Mobile.

/u.realgeeks.media/theteslaagents/header.png)