

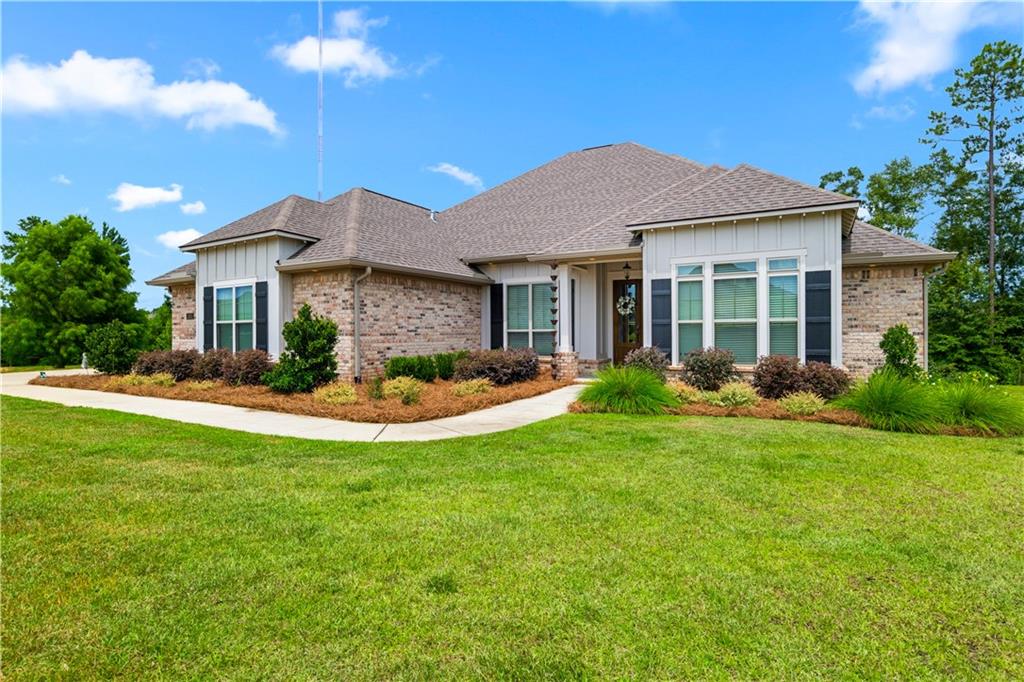


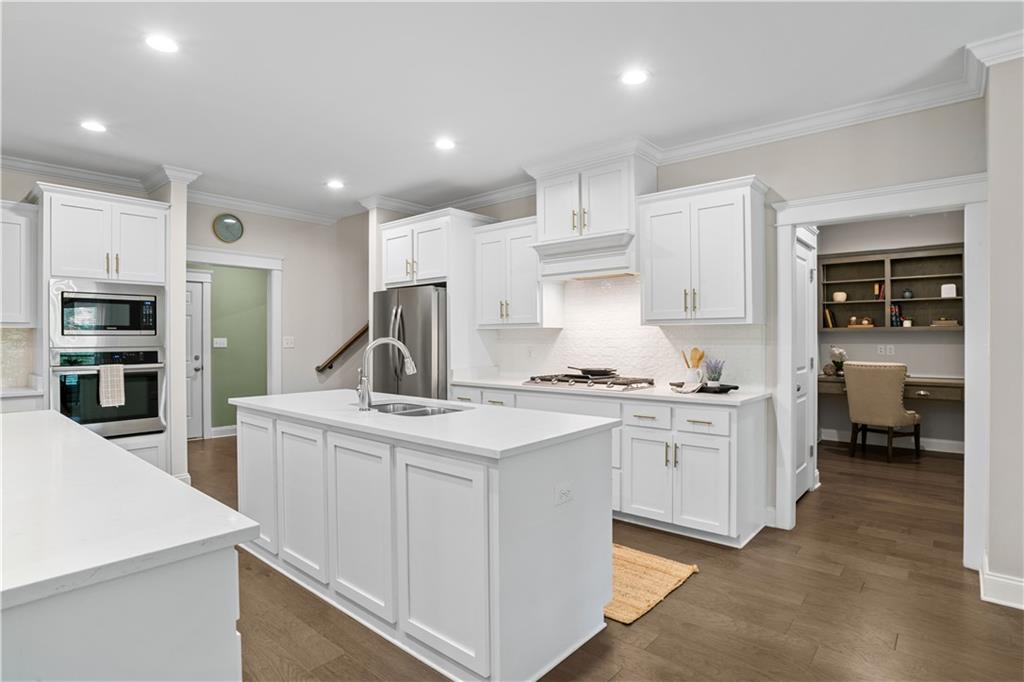
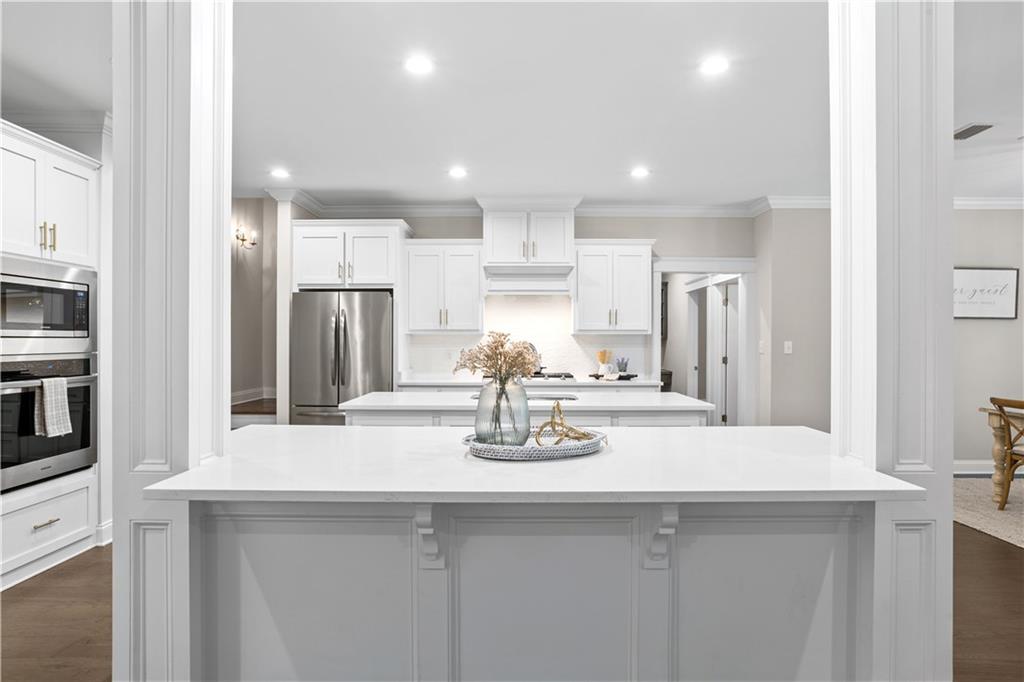


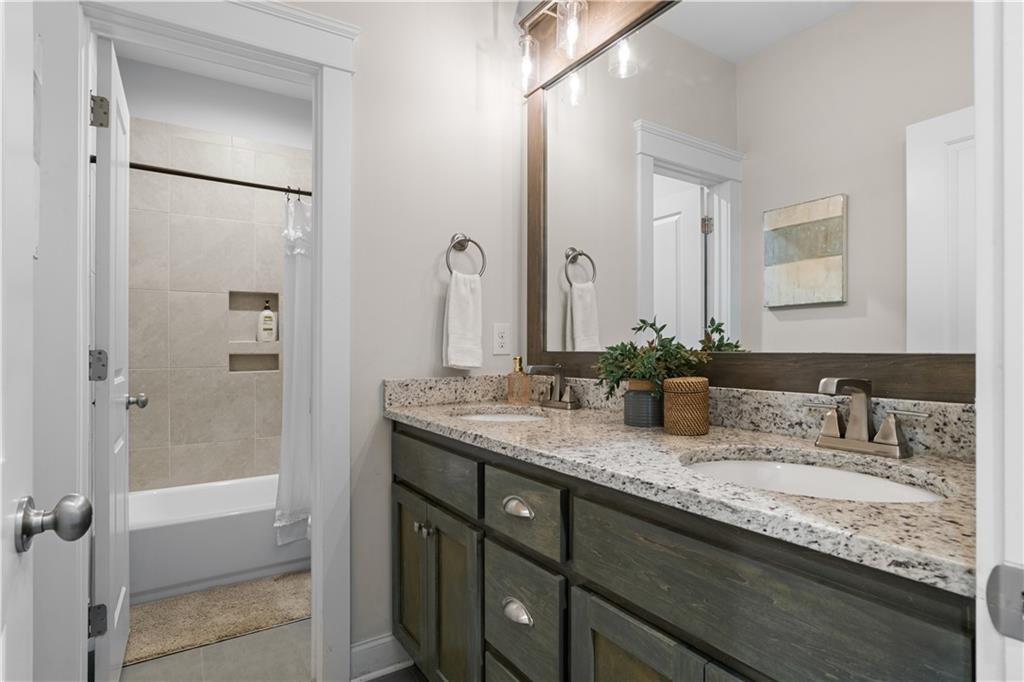


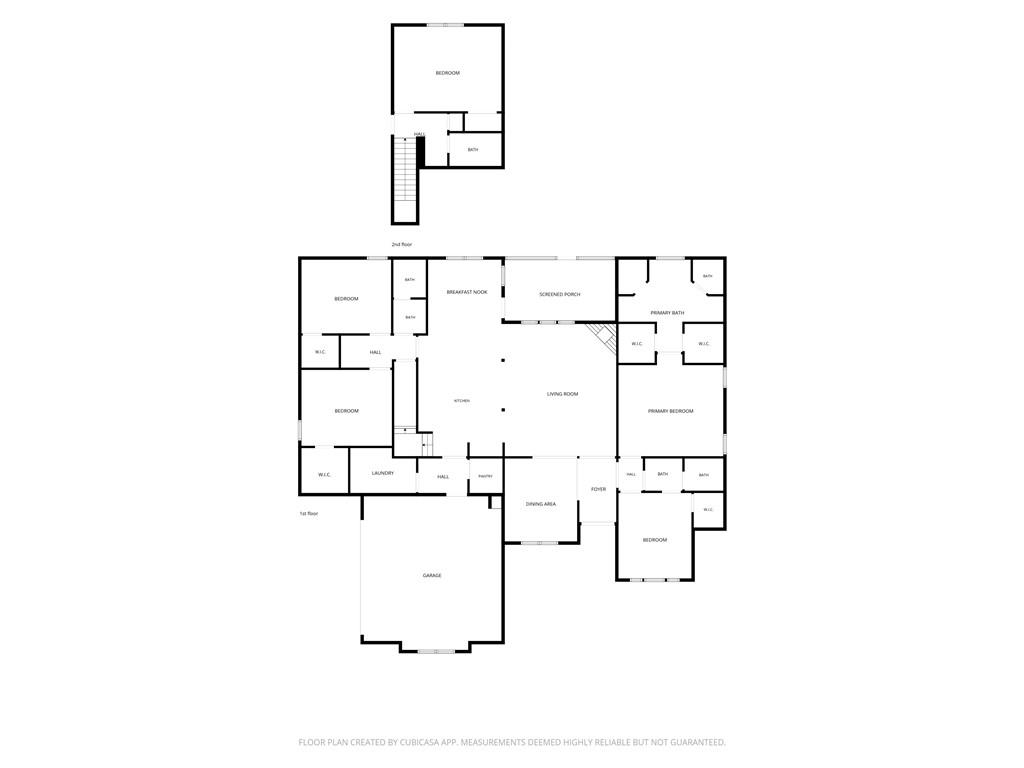
Welcome to this beautiful 5-bedroom, 4-bath home in the highly desirable Stonebridge community! Designed with both everyday living and entertaining in mind, this spacious home features an open-concept floor plan filled with natural light. The foyer opens to a welcoming living room with a gas fireplace, updated designer chandeliers, and seamless flow into the formal dining room, breakfast area, and stunning kitchen. The kitchen is a standout with bright white cabinetry, quartz countertops, a large island with sink, stainless steel appliances including a gas range, a custom range hood, subway tile backsplash, and a spacious walk-in pantry with custom wood shelving. Wood flooring extends throughout the main living areas and the primary suite. The private primary retreat offers large walk-inclosets and a spa-like bath with dual vanities, a soaking tub, and a custom-tiled walk-in shower. The thoughtful split-bedroom floor plan includes an additional bedroom and full bath on the primary wing, two bedrooms with a shared full bath on the opposite side of the home,and a spacious upstairs fifth bedroom with a fourth full bath—perfect for guests, a bonus room, game room, or media room. Walk-in attic storage provides even more space. Additional features: a large laundry room with a utility sink, a convenient drop zone off the two-cargarage, and plenty of storage throughout. Enjoy peaceful outdoor living on the screened porch or custom paver patio overlooking a wooded backdrop. With no neighbor on the left side, you'll appreciate the added privacy. Some additional perks: lawn and flower bed irrigation, solar-sensitive lighting, gutters, and a dog-watch fence. Stonebridge residents enjoy outstanding amenities including multiple pools, playgrounds, basketball and tennis courts, pickleball, a soccer field, and year-round community events. Combining an exceptional layout, quality finishes, and an unbeatable neighborhood, this home is ready to welcome its next owners! Buyer to verify all information during due diligence.
Listing courtesy of 1702 Real Estate.

/u.realgeeks.media/theteslaagents/header.png)