


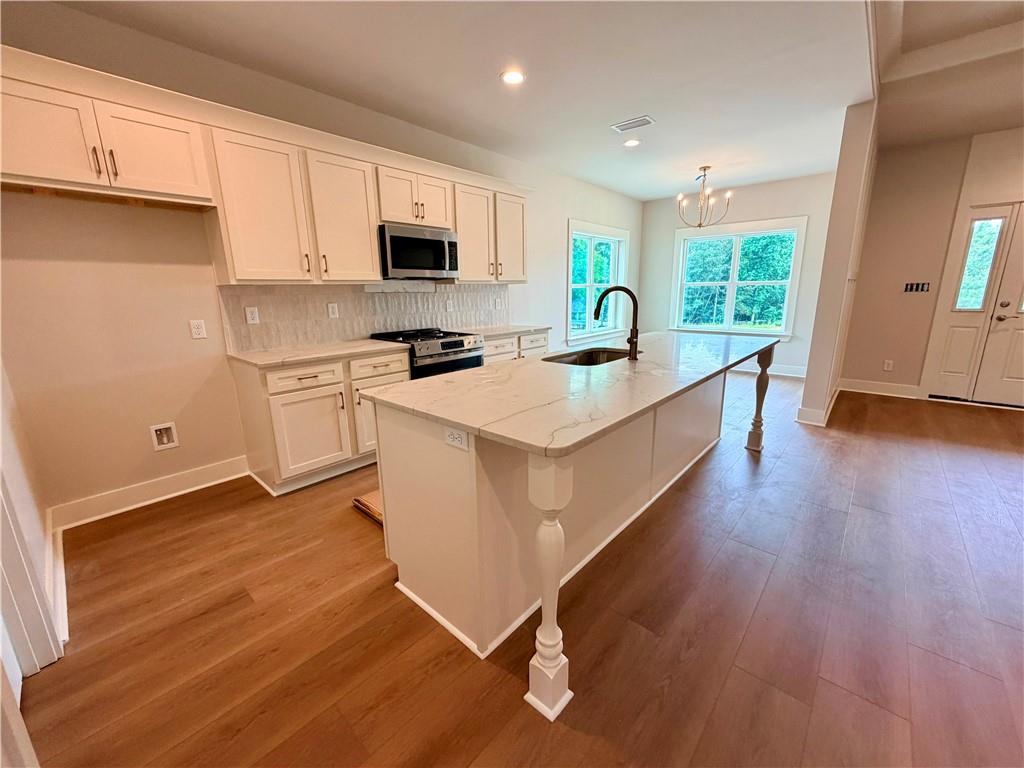


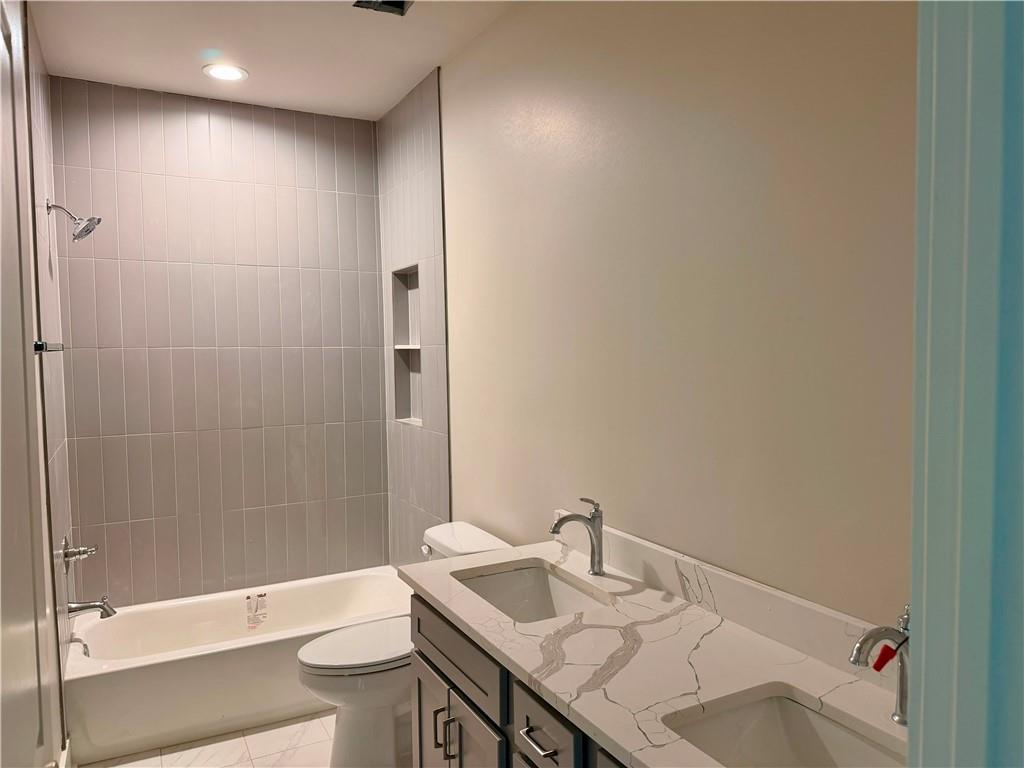

Experience the quality and craftsmanship of this exceptional new home by Star Signature Homes. Offering 4 spacious bedrooms, 2 beautifully appointed bathrooms, and a thoughtfully designed open-concept layout, this home blends modern style with everyday functionality. From the moment you enter, you'll notice the attention to detail, including elegant crown molding, a welcoming foyer, and a stunning tray ceiling that adds character to the main living area. The separate dining room is surrounded by large windows that flood the space with natural light, creating the perfect setting for family meals or entertaining guests. The chef-inspired kitchen is designed to impress with custom cabinetry, premium countertops, designer lighting, an oversized center island, and a slide-in gas range with an over-the-range microwave vented to the exterior. A tankless water heater adds energy efficiency and modern convenience. Luxury vinyl plank flooring extends throughout the home, providing a seamless, low-maintenance finish with timeless appeal. The private owner's retreat offers a peaceful escape with a spa-like bathroom featuring a custom walk-in tiled shower, dual vanities, and a spacious walk-in closet. The secondary bathroom is equally well-appointed with upgraded tile work and a fully tiled tub surround. Every detail of this home has been carefully selected, from the designer finishes and stylish color palette to the quality materials and superior craftsmanship. Located in a desirable community, this move-in-ready home offers the perfect combination of comfort, elegance, and lasting value. Don't miss your opportunity to own this beautifully built Star Signature Homes custom residence. Contact your favorite REALTOR® today to schedule a private tour.
Listing courtesy of Nexthome Star Real Estate.

/u.realgeeks.media/theteslaagents/header.png)