


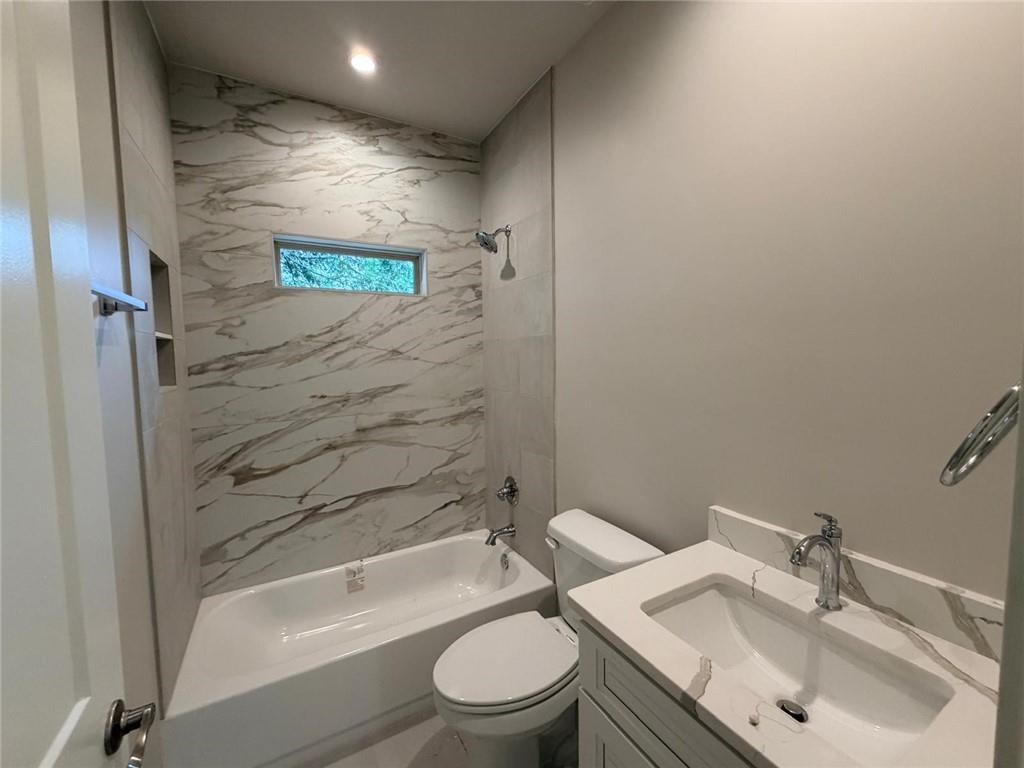

Stunning NEW CONSTRUCTION by Star Signature Homes! This beautifully crafted 3-bedroom, 2-bath custom home features an open and spacious floor plan designed for comfort, luxury, and efficient use of space. The formal dining room offers windows on two walls for exceptional natural light, while elegant crown molding carries throughout the home—including a detailed foyer and a gorgeous coffered/tray ceiling in the family room. The gourmet kitchen is a showstopper with custom cabinetry, upgraded countertops, designer lighting, and an oversized island perfect for entertaining. Enjoy premium features such as a slide-in gas range with hood vent, tankless water heater, luxury vinyl plank flooring throughout, and a window above the kitchen sink. The primary suite is truly impressive—featuring custom tile shower, double vanities, and a spacious layout. Both bathrooms include upgraded tile and premium finishes, with the hall bath showcasing a fully tiled tub surround. Built with exceptional craftsmanship and attention to detail, this home offers premium finishes, beautiful color selections, and a floor plan designed with zero wasted space. Don’t be misled by the square footage—this home lives much larger thanks to its open layout and thoughtful design. If you’ve been searching for a high-quality custom 3-bed/2-bath home in a fantastic location, this one is for you. Homes like this are rare at this price. Call today to schedule your private tour! SELLER IS A LICENSED BROKER IN THE STATE OF ALABAMA.
Listing courtesy of Nexthome Star Real Estate.

/u.realgeeks.media/theteslaagents/header.png)