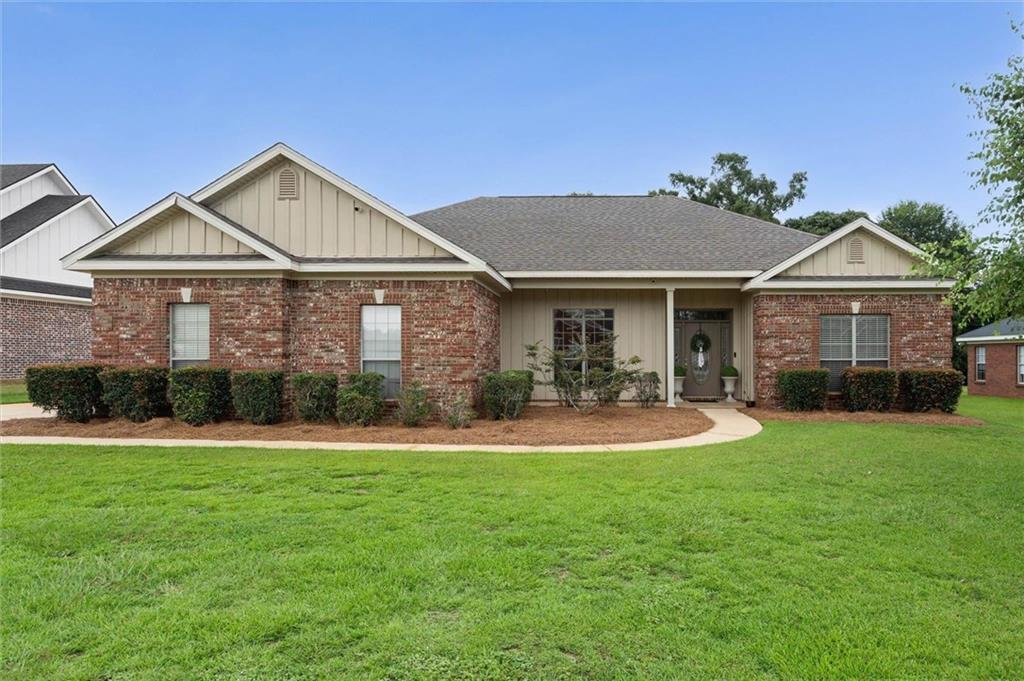


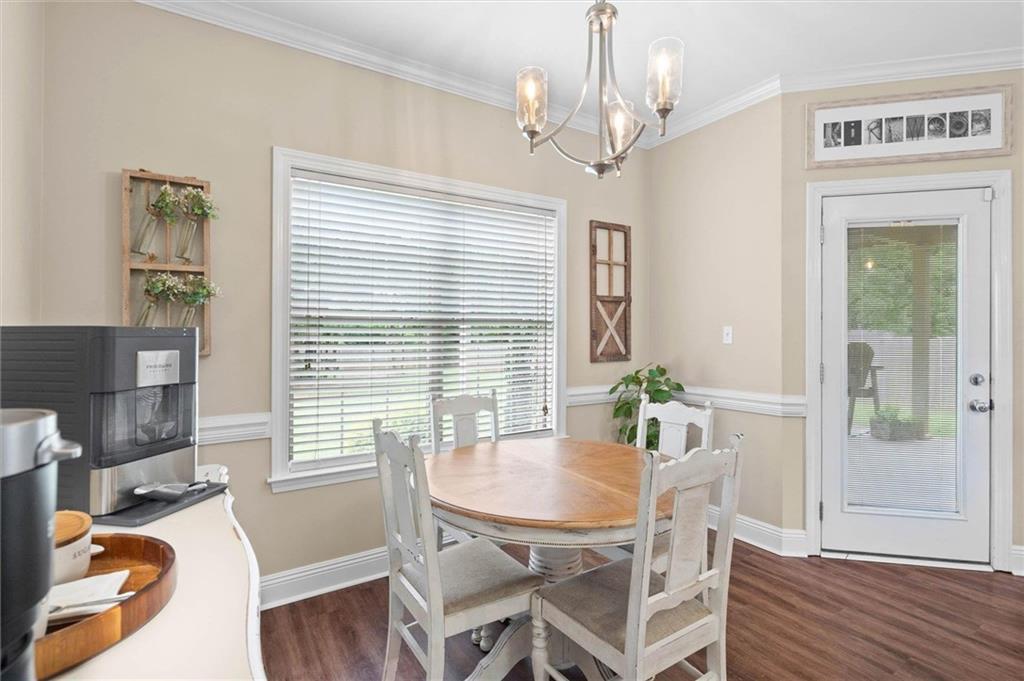


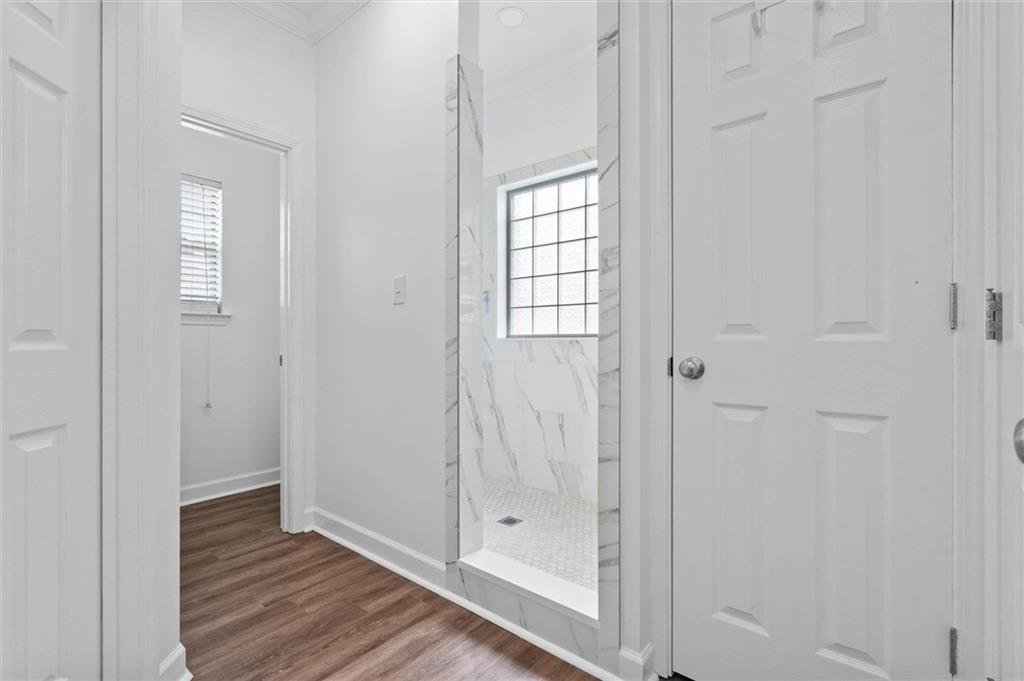


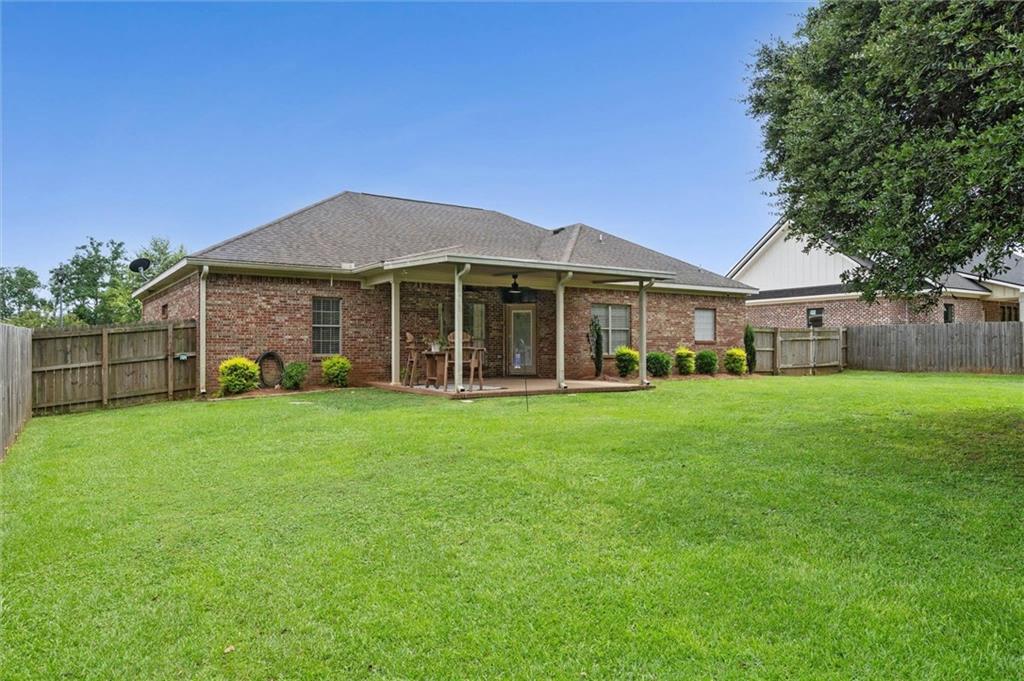


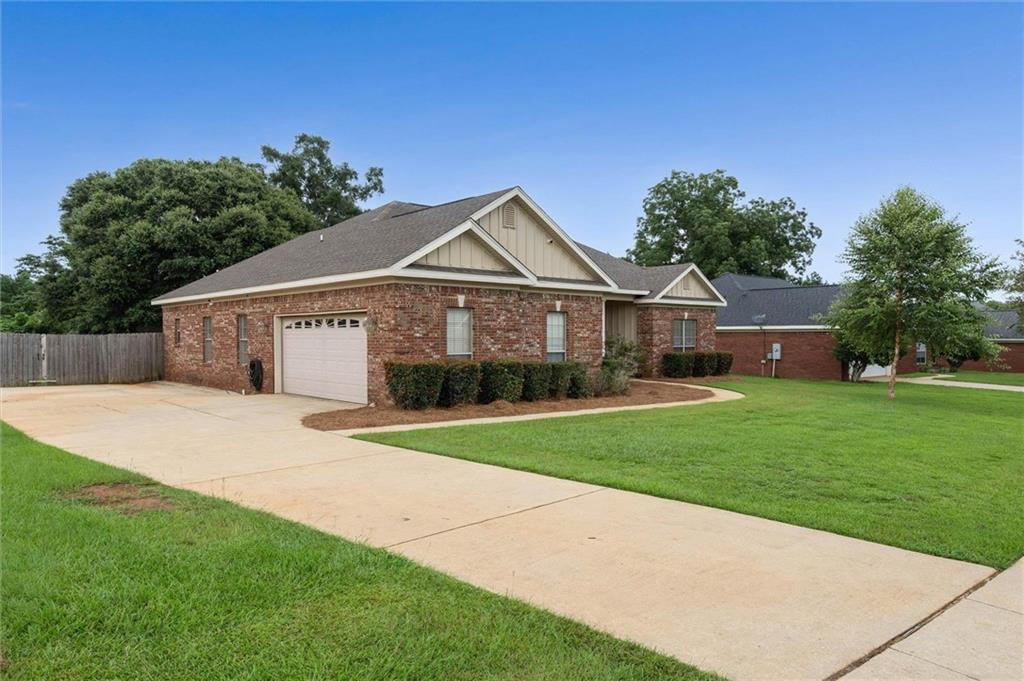

Welcome home to 8968 Dawes Creek! From the moment you arrive through the front door, you'll feel right at home in this beautifully maintained 3-bedroom, 2-bathroom home designed with comfort and everyday living in mind. The desirable split floor plan offers privacy, while the open-concept layout creates the perfect space for entertaining. The heart of the home is the inviting kitchen featuring stone countertops, a convenient breakfast bar, a cozy breakfast room, and a separate dining room for holiday meals and special occasions. The spacious living room is anchored by a beautifully updated fireplace, creating a warm and welcoming space you'll love coming home to. Outside your covered back patio is the perfect spot for weekend cookouts, morning coffee, or unwinding after a long day. Beyond, you'll find a spacious, fenced backyard offering endless possibilities, whether it's a play area for pets, a thriving garden, outdoor entertaining, or even the dream pool you've always envisioned! Enjoy added peace of mind with major updates already completed, including a new HVAC replaced in 2023 and a fortified roof replaced in 2021. Whether you're hosting loved ones, enjoying a quiet evening by the fire, or making memories in the backyard, this home offers the perfect blend of style, comfort, and functionality. You just need to see this property. Call your favorite REALTOR® today for a personal tour! Listing Broker makes no representation to accuracy of square footage or updates. Any/All updates per seller(s). Buyer and/or buyer’s agent to verify any/all information. Buyer to verify all information during due diligence.
Listing courtesy of Griffin Realty LLC.

/u.realgeeks.media/theteslaagents/header.png)