


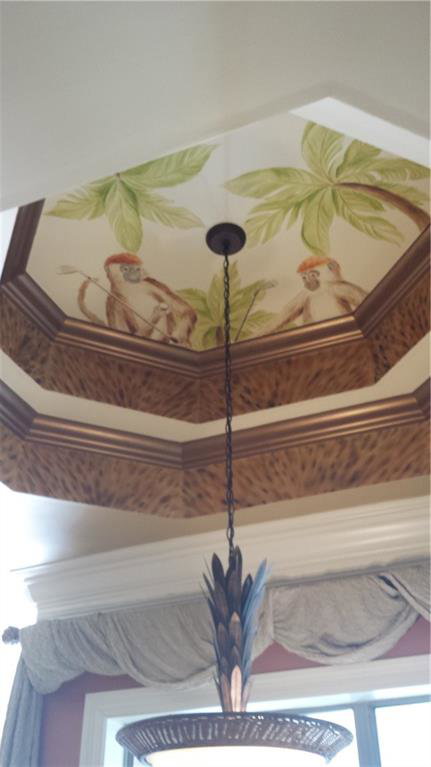


Beautiful Mediterranean Luxury Home in Heron Lakes Experience luxury living in this stunning Mediterranean-style home, perfectly situated on the 4th hole of the Heron Lakes Golf Course with serene pond views from the covered entertaining porch. Step through the grand entry into an impressive open floor plan featuring soaring 15-foot ceilings, elegant architectural details, extensive custom woodwork, and beautiful hand-painted frescoes. The gourmet kitchen is a chef's dream, complete with a 5-burner gas cooktop, double ovens, double dishwashers, ice maker, wine cooler, spacious walk-in pantry, two large islands, and an impressive 22-foot breakfast bar, perfect for entertaining family and friends. The spacious living room and luxurious primary suite each feature a cozy gas-log fireplace, creating warm and inviting spaces to relax. A private home office with custom built-in bookshelves provides the ideal work-from-home environment. The spectacular primary bath offers a spa-like retreat with a soaking tub, separate walk-in shower, dual vanities, and premium finishes throughout. Additional features include a two-car garage plus a separate golf cart garage, professional landscape lighting, and a full irrigation system. This exceptional home combines timeless Mediterranean elegance with modern luxury in one of Heron Lakes' most desirable golf course location.
Listing courtesy of RE/MAX Realty Professionals.

/u.realgeeks.media/theteslaagents/header.png)