
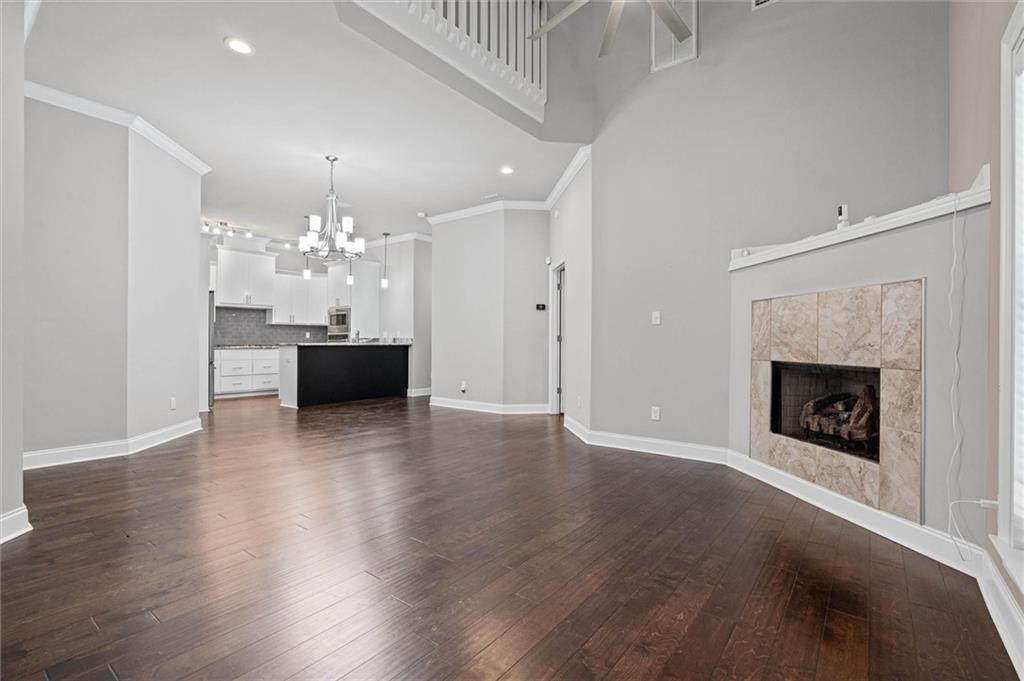

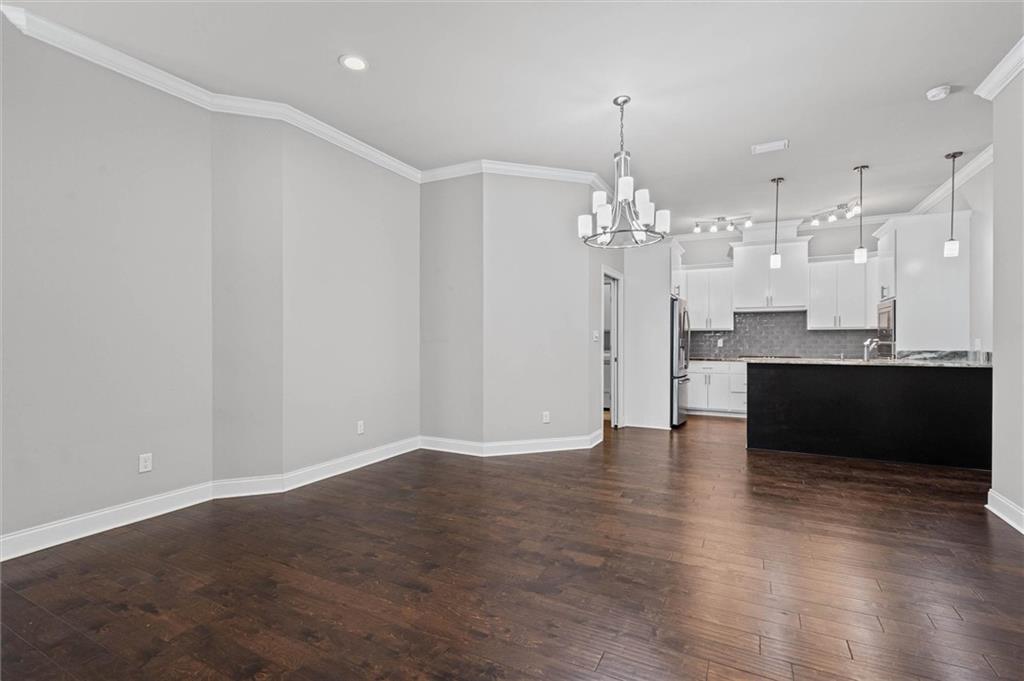


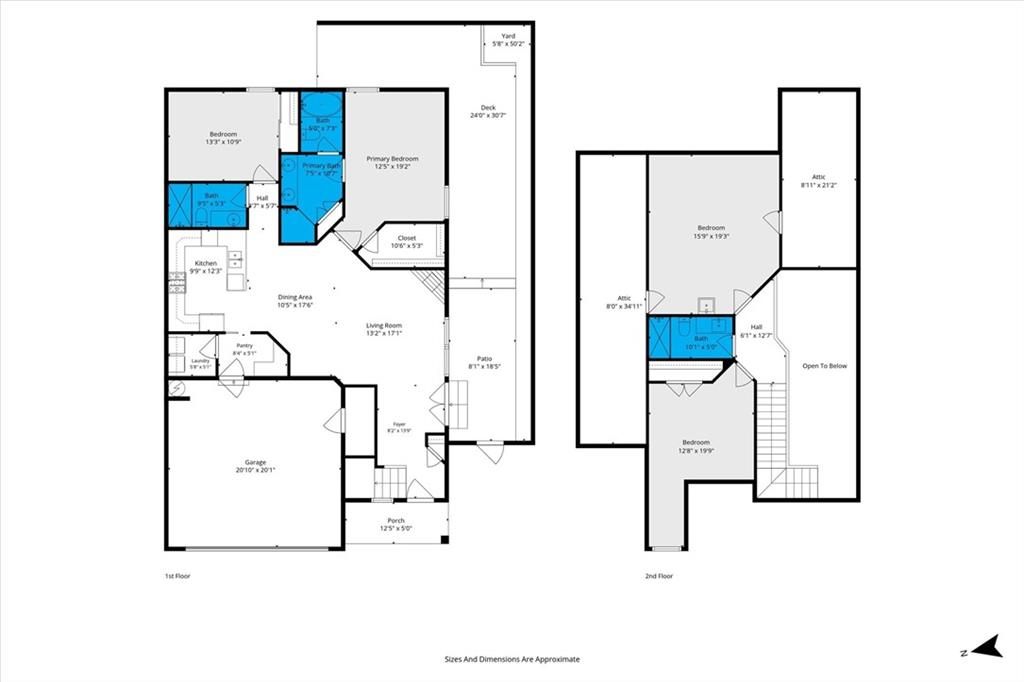


Welcome to this beautiful zero lot line home located in the highly desirable Grant Park neighborhood in Midtown Mobile. This well-maintained home offers an inviting open floor plan with high ceilings and elegant crown molding throughout, creating a spacious and sophisticated feel. The gourmet kitchen is designed for both everyday living and entertaining, featuring granite countertops, a convenient breakfast bar, and stainless-steel appliances, including a refrigerator with a built-in Keurig® coffee maker. The open-concept living room is warm and welcoming, highlighted by a corner gas-log fireplace, perfect for cozy evenings at home. Downstairs has the primary bedroom and ensuite bathroom and a second bedroom and a hall bath. Upstairs, you'll find a third bedroom and a full hall bathroom, along with a versatile bonus room featuring skylights. This flexible space is ideal as a home office, playroom, media room, or hobby area. It also offers the potential to become a fourth bedroom, with adjacent attic space that could be converted into two closets. Step outside to enjoy the side and rear decks, providing the perfect setting for entertaining family and friends or simply relaxing outdoors. Additional features include a whole house generator (as per Seller) for added peace of mind during power outages and a unique full-size retractable garage screen, allowing you to enjoy fresh air while keeping insects out. Conveniently located in the heart of Midtown, this home combines comfort, functionality, and thoughtful upgrades in one exceptional property. Don't miss your opportunity to make it yours!
Listing courtesy of Sam Winter and Company, Inc.

/u.realgeeks.media/theteslaagents/header.png)