


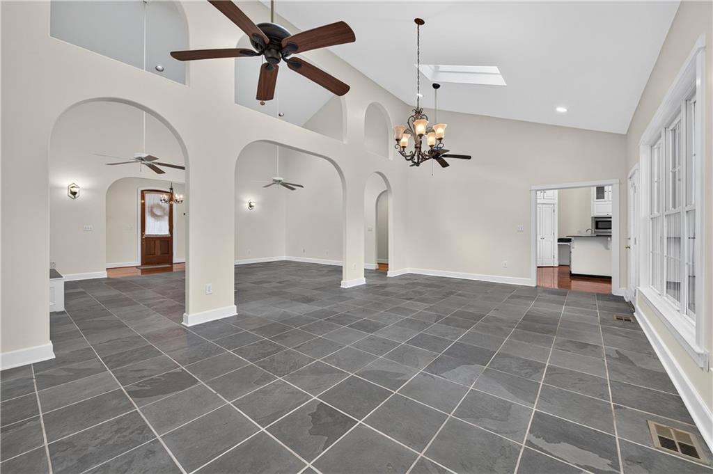


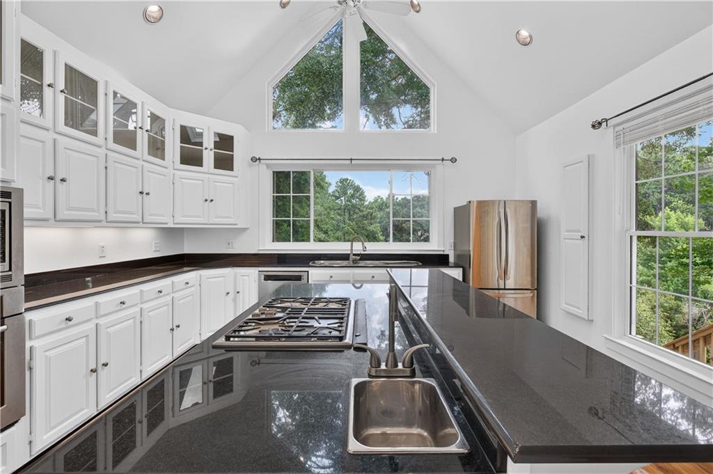


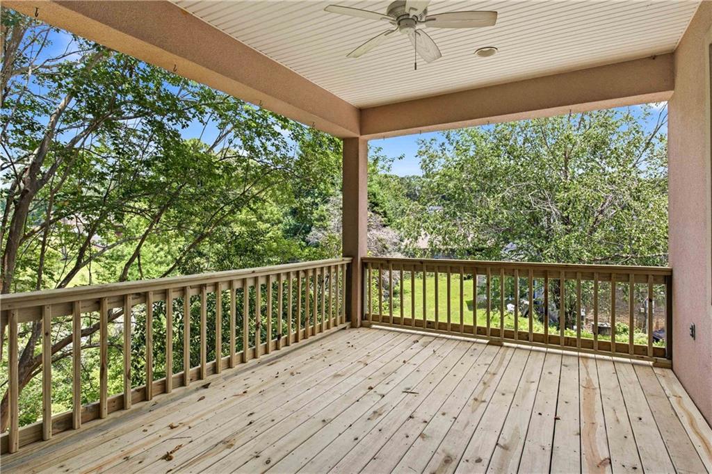


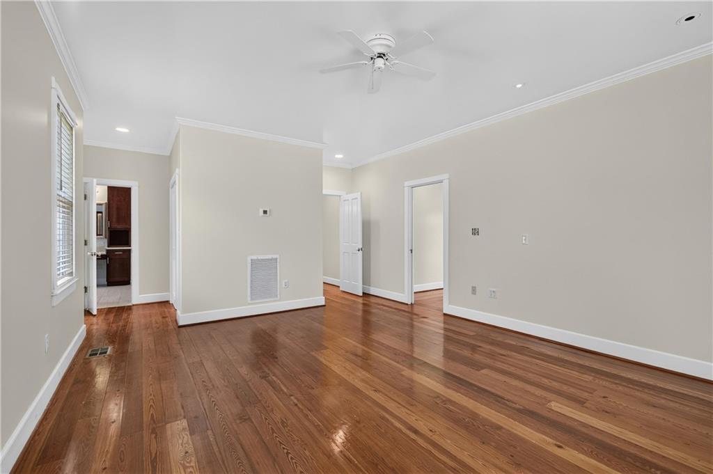


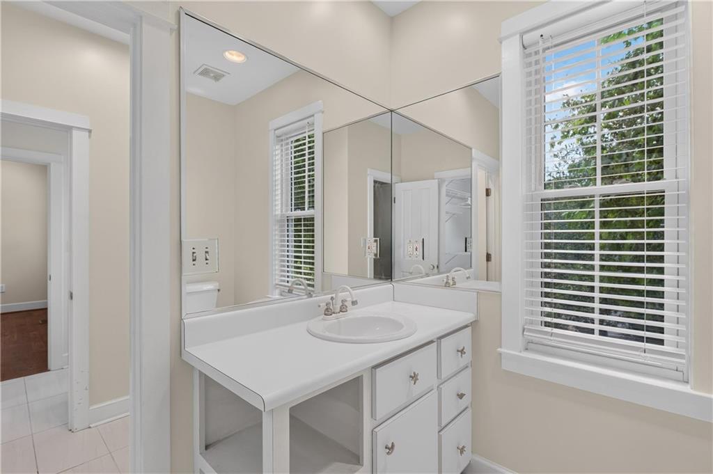

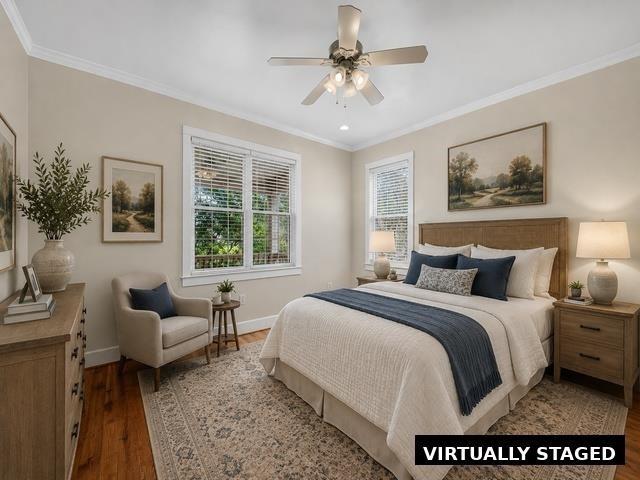

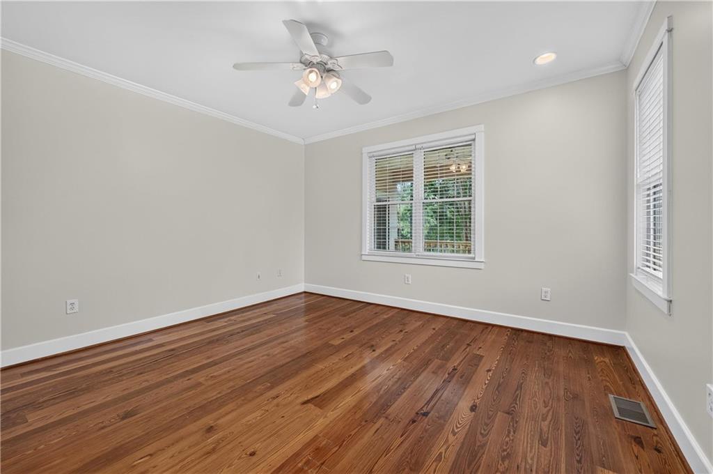

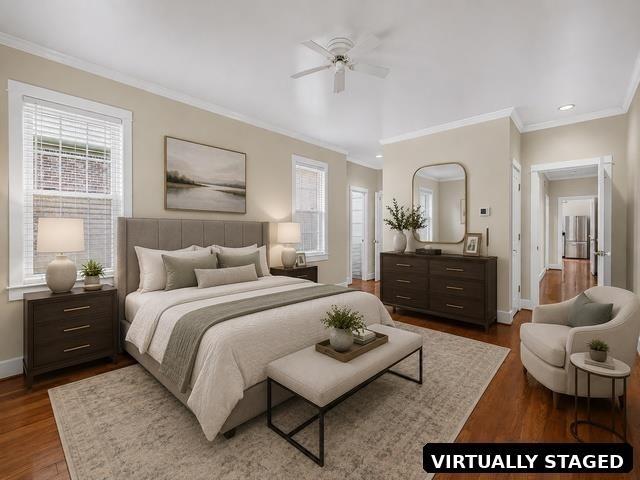


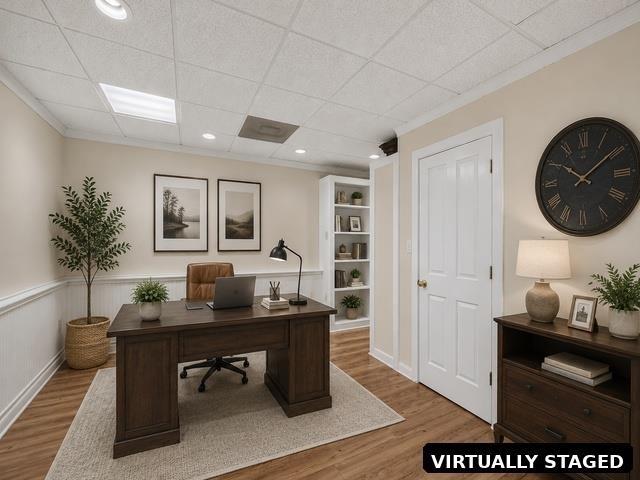


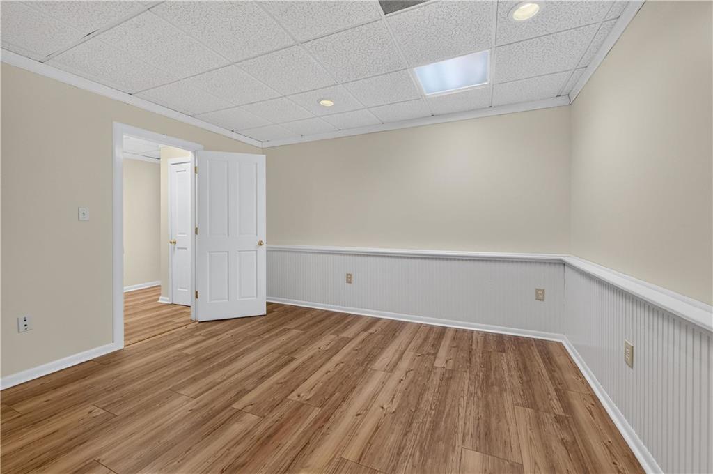


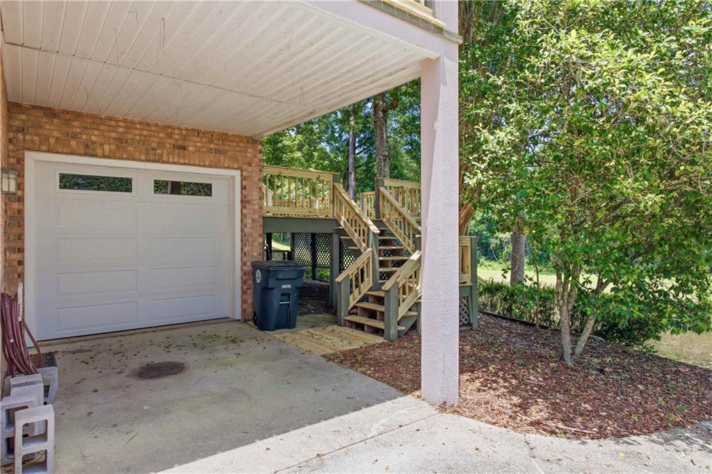


213 Rock Creek Parkway, is nestled in the highly sought-after community of Rock Creek in Fairhope, Alabama. This stunning home offers a perfect combination of functional living areas & a prime location. As you step inside, you are greeted by a grand, great room w/vaulted ceiling & MASSIVE dining room, both with beautiful slate floors and an abundance of natural light. This home has use of the beautiful, new community pool! Roof & skylights were replaced in 2021 and new HVAC in 2015. The kitchen has stainless steel appliances, ice maker, granite countertops, ample storage space, a dumbwaiter to first floor & a center island that invites gatherings & culinary creativity. Adjacent to kitchen is a covered deck, perfect for enjoying morning coffee or casual meals. The main level of the home encompasses a luxurious master suite, walk-in closet, and ensuite bathroom complete w/solid surface dual vanities, a soaking tub, and a separate shower. You'll also find 2 generously sized bedrooms w/ a Jack & Jill bath. The lower level is one of the best parts of this home! It features 3 multi-purpose rooms that could be used as a home office, exercise room, play area, or hobby room & full bath. Great for multi-generational living! Don’t miss the large workshop and room to park 5 vehicles on lower level with 2 addt’l parking areas. The outdoor space is equally captivating, featuring a large BRAND NEW deck, overlooking a pond, where you can relax & enjoy the peaceful surroundings. HVAC has 4 heating & cooling zones. Home has gutters w/gutter guards & floored attics on both sides of house. There is an artesian well on property for irrigation. Vacuum is not warranted by seller. Some photos virtually staged. Buyer to verify all information during due diligence.
Listing courtesy of RE/MAX By The Bay.

/u.realgeeks.media/theteslaagents/header.png)