


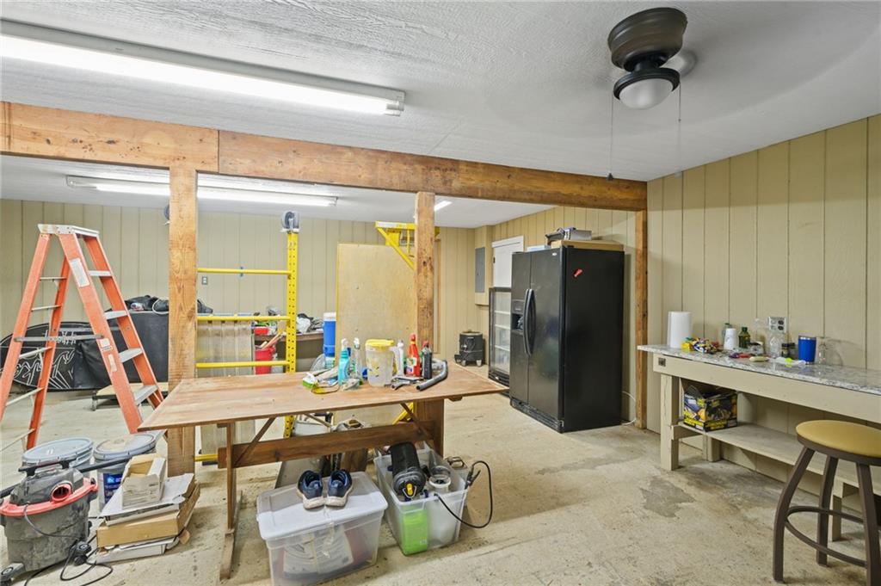

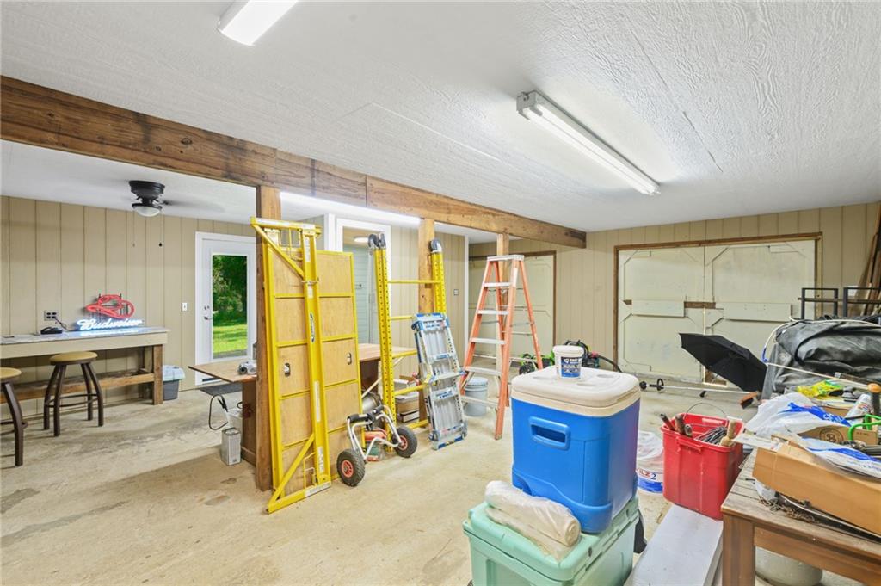


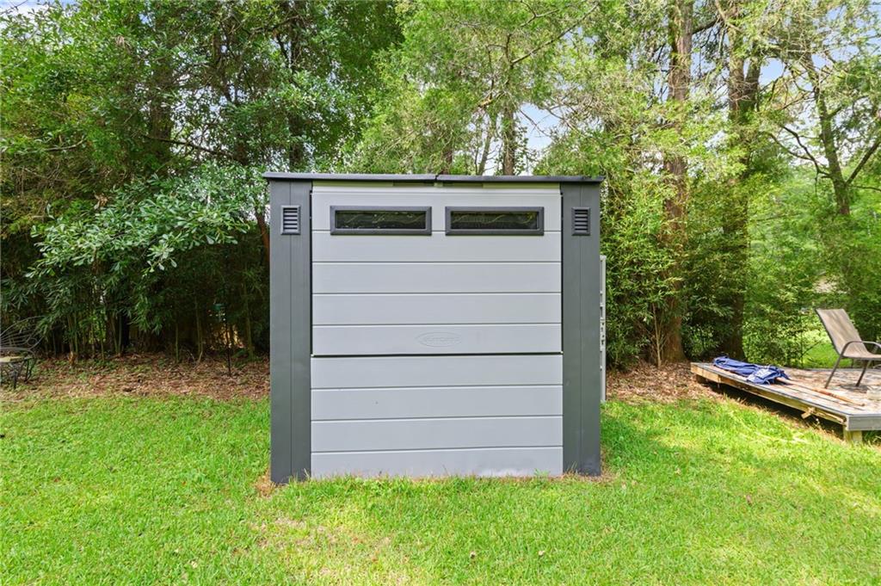


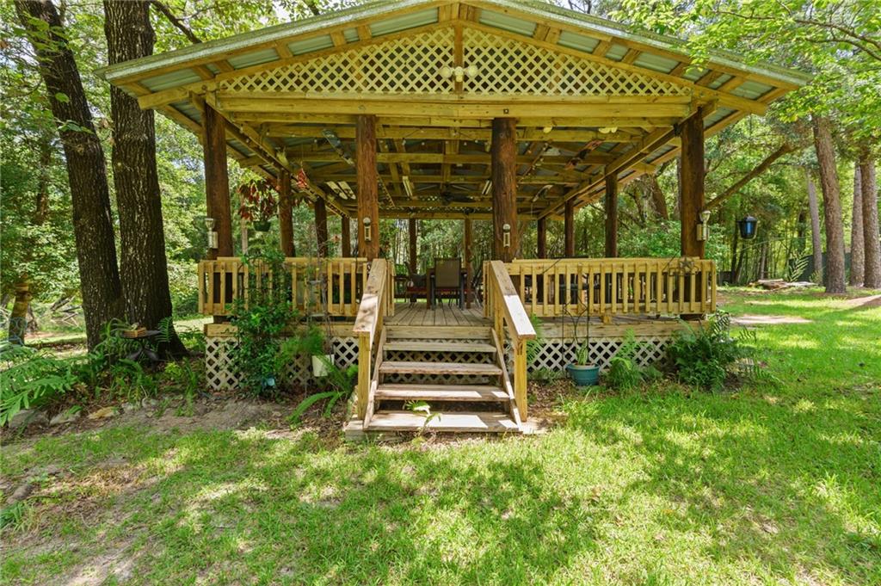


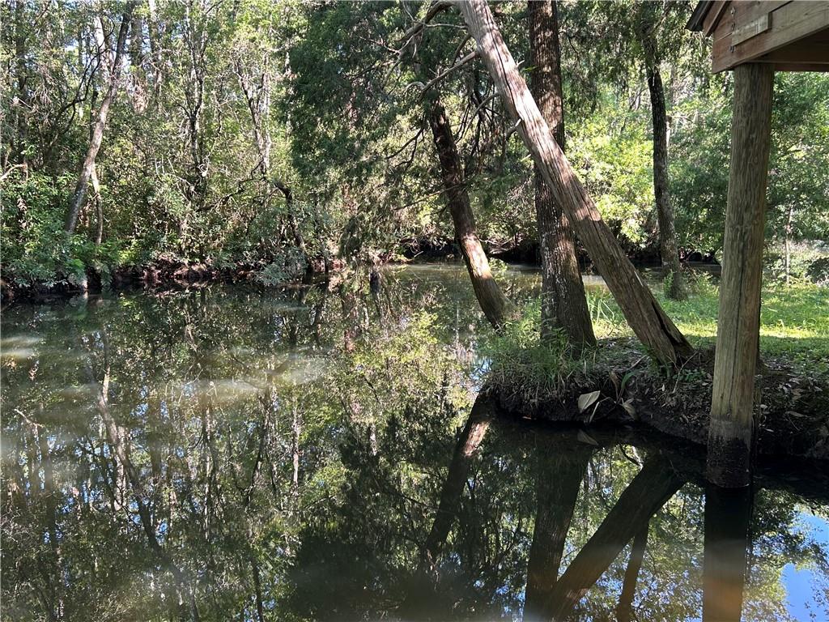

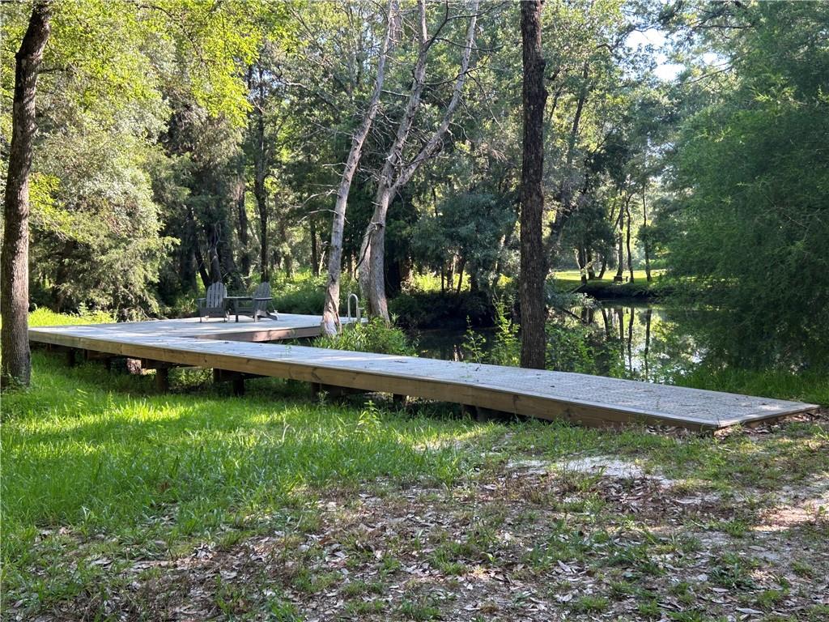
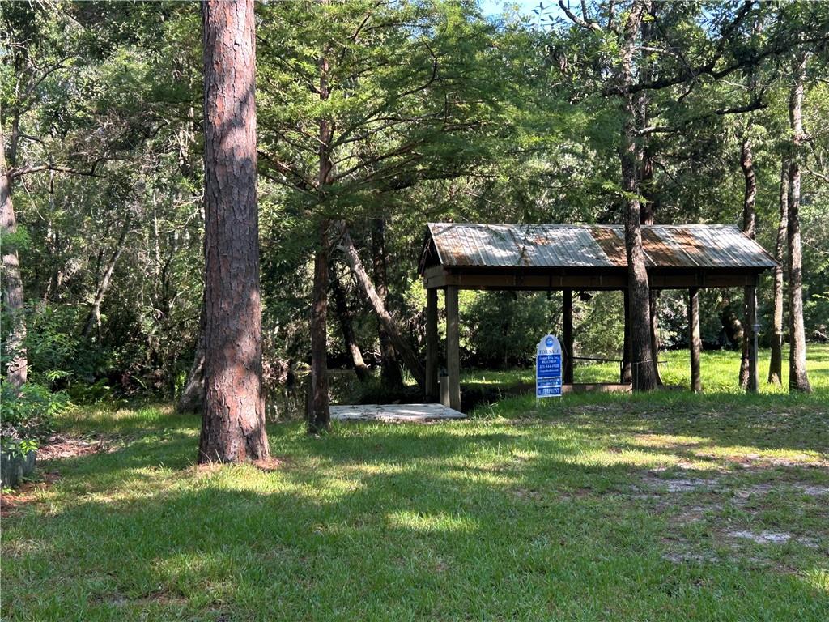


RIVER RETREAT! Over 1.2 acres! New real stone exterior! Whether you are looking for a place to retreat to on weekends & holidays or to live full time, make sure you see this beautiful serene property! Plush with lovely trees, bushes, green grass, 2 new docks & boardwalk. Located on Polecat Creek, you’ll only be a short boat ride into popular Fish River! Outside there is a large 24 x 20 gazebo that would be perfect for entertaining, a huge 55 x 24 barn with new metal roof that has new concrete, electricity, and FIVE bays. More storage and parking under the house, a working covered boat lift, RV parking with electrical, and a small bldg. that has a drop-down window for serving! The owners have made this property into such a peaceful, beautiful home with everything in the home being completely remodeled in the last 2 1/2 years. Licensed contractors were hired to beautify and upgrade the interior and many things on the exterior too including a new metal roof! The kitchen boasts some of the most stunning granite I’ve ever seen, along with white cabinetry, new electrical and plumbing, & stainless-steel appliances. Fresh paint, new LVP flooring throughout, shiplap installed in all the rooms except the laundry room, all new high impact windows & sliding glass door, new wood ceilings in the living room & primary bedroom, completely new and/or renovated bathrooms, and a large laundry were all renovated and or added. There is also a newly renovated bathroom downstairs. This large room right off downstairs front porch (where bathroom was renovated has also been partially remodeled with new walls and granite countertops. The owners were going to turn this into a great hangout room. The outdoor kitchen is right outside this great space. You would just need to address the garage doors, add a split unit, and stain the concrete floors. Right off this room is another large space with a split unit. Could be used as a garage, workshop or for storage. Hurry over today and make this property your Home Sweet Home! Buyer to verify lot dimensions and property details to their satisfaction.
Listing courtesy of Cooper & Co Inc. - Cooper.

/u.realgeeks.media/theteslaagents/header.png)