


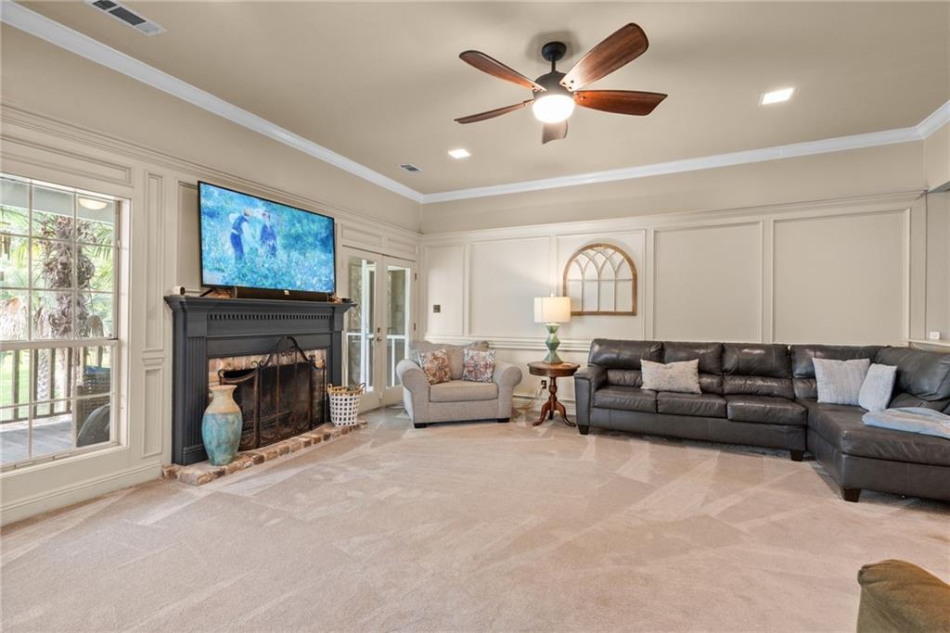
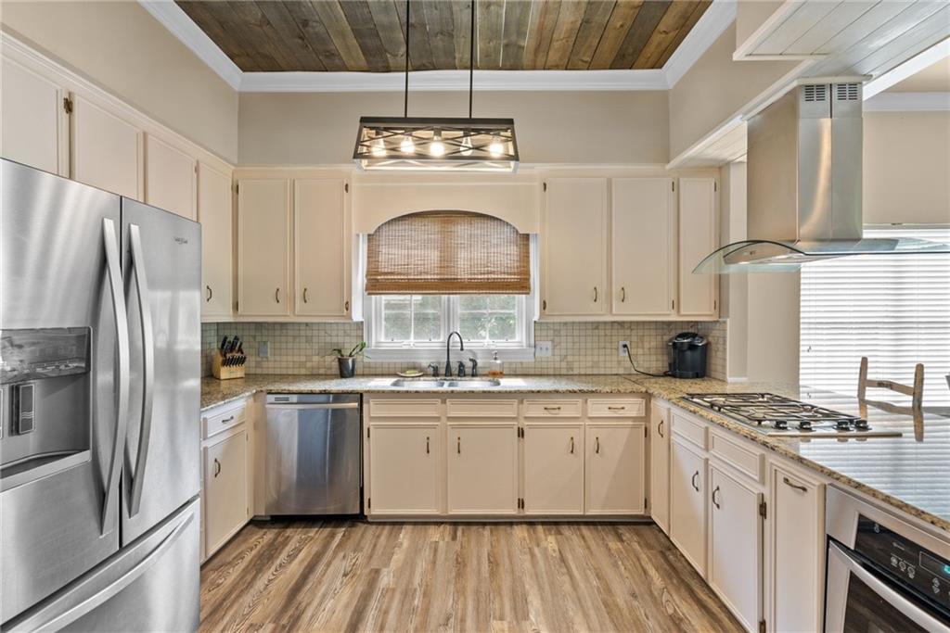


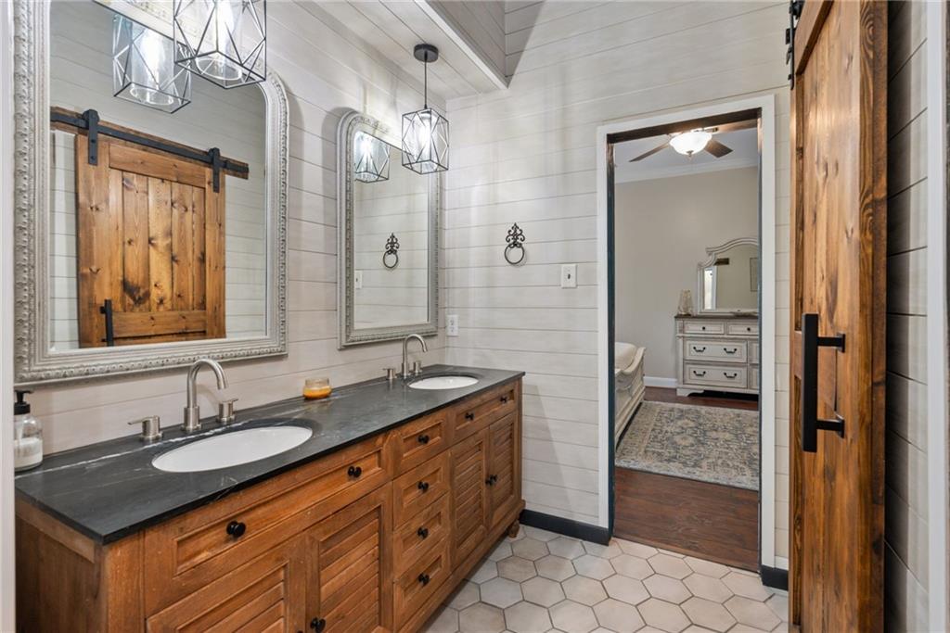


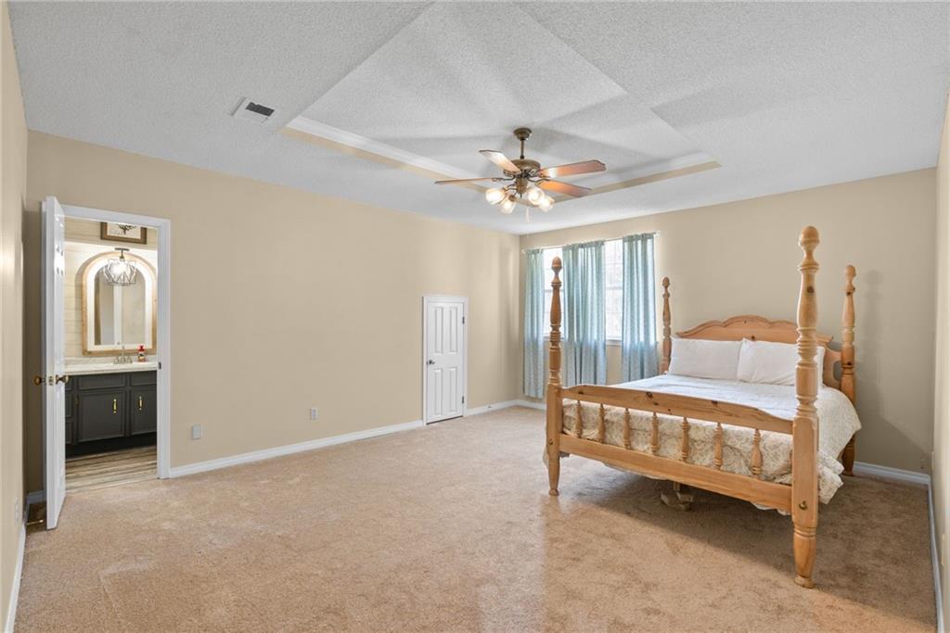


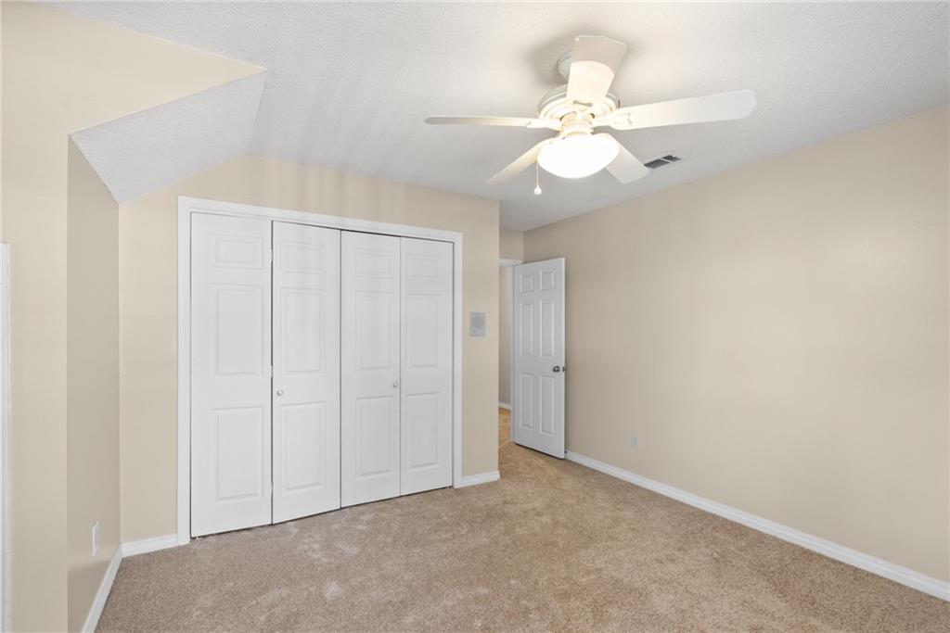


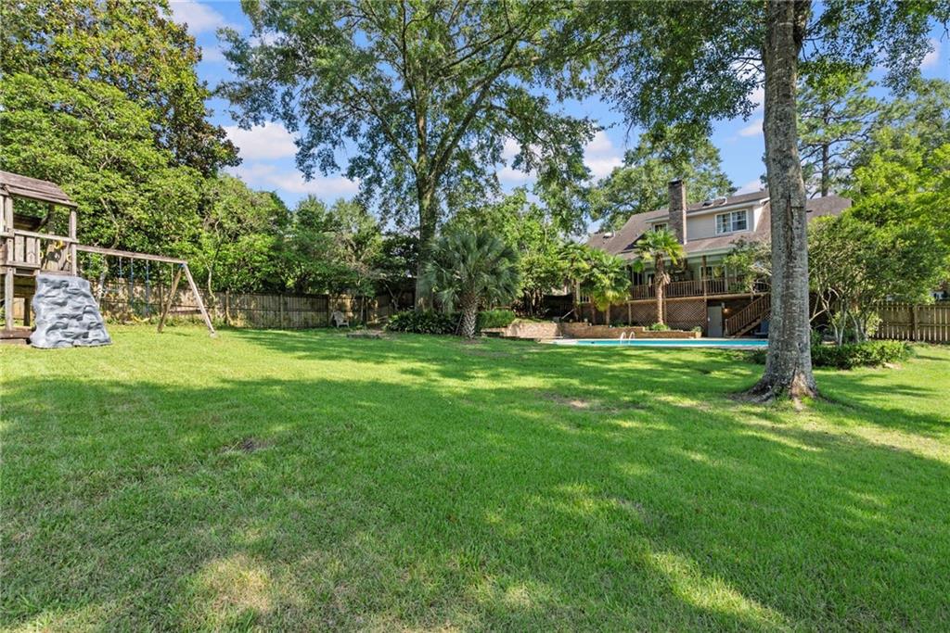


Southern elegance meets modern comfort in this beautifully updated 4-bedroom, 3.5-bath home offering 3,258 square feet of thoughtfully designed living space. A stately front porch with classic columns welcomes you into a floor plan that blends timeless charm with today's lifestyle. The main level features a spacious primary suite, multiple living and dining areas, and a beautifully renovated kitchen showcasing custom cabinetry, granite countertops, designer lighting, a gas cooktop with a dramatic suspended stainless vent hood, and a spacious breakfast bar that opens seamlessly to the family room perfect for everyday living and entertaining. The luxurious primary bath offers a true spa-inspired retreat with a custom double vanity, elegant shiplap accents, a freestanding soaking tub, oversized walk-in tiled shower with a rain showerhead, designer fixtures, and private access to the screened porch. Step outside and discover your own backyard oasis featuring a sparkling in-ground pool, an expansive covered and screened deck complete with an outdoor kitchen, built-in grill, sink, beverage refrigerator, and multiple entertaining spaces designed for year-round enjoyment. Unwind in the screened hot tub room overlooking the beautifully landscaped, fenced backyard, where mature trees create the perfect balance of privacy and recreation. A detached two-car garage and generous enclosed storage area provide exceptional space for lawn equipment, pool supplies, seasonal décor, hobbies, or a workshop. Upstairs, three generously sized bedrooms and two full baths provide flexibility for family and guests, while every inch of this exceptional property has been designed for comfortable everyday living and unforgettable entertaining. From morning coffee overlooking the pool to evenings spent grilling, soaking in the hot tub, and gathering with friends on the deck, this home isn't just a place to live it's a private retreat you'll never want to leave.
Listing courtesy of Marketvision Real Estate LLC.

/u.realgeeks.media/theteslaagents/header.png)