


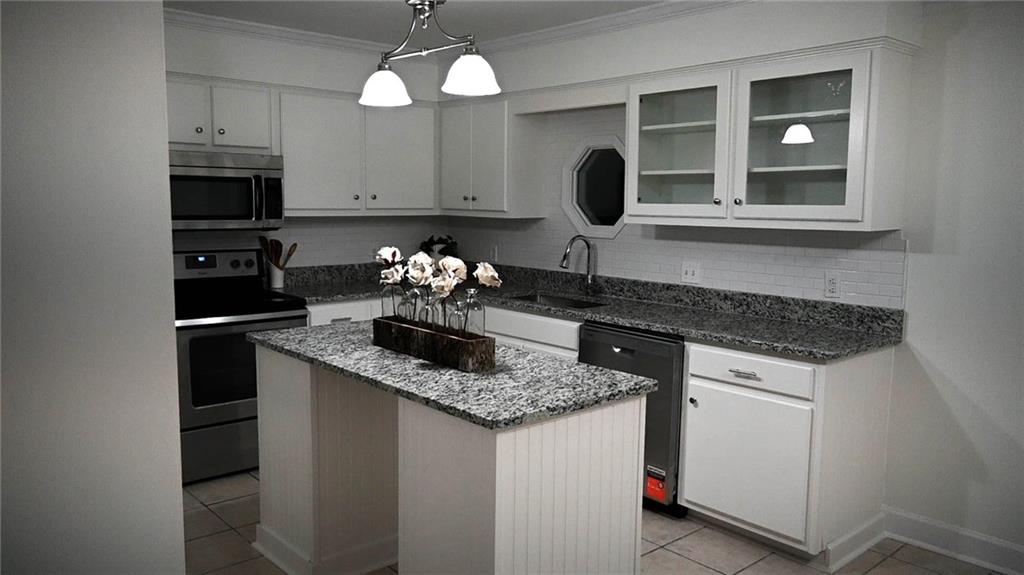


Welcome to this immaculate, move-in ready home in Lake Forest! Featuring a spacious floor plan with soaring ceilings and abundant natural light, this home offers both comfort and functionality. The updated kitchen boasts granite countertops, a large center island, and ample cabinet space, making it perfect for everyday living and entertaining.The inviting living room features a cozy wood burning fireplace, while the versatile loft area provides additional space for a home office, playroom, or second living area. The spacious primary suite is located upstairs and includes a large walk-in closet and a spa-like ensuite bath. Recent updates include a new A/C unit (2026), new water heater (2026), updated bathrooms, fresh interior paint, and recently replaced deck boards for added peace of mind.Step outside to enjoy the rear deck overlooking the backyard which is great for relaxing or hosting guests. Conveniently located near shopping, dining, schools, and with easy interstate access, this home offers the perfect blend of style, convenience, and value. Buyer to verify all information during the due diligence period. Buyer to verify all information during due diligence.
Listing courtesy of Bellator Real Estate, LLC.

/u.realgeeks.media/theteslaagents/header.png)