


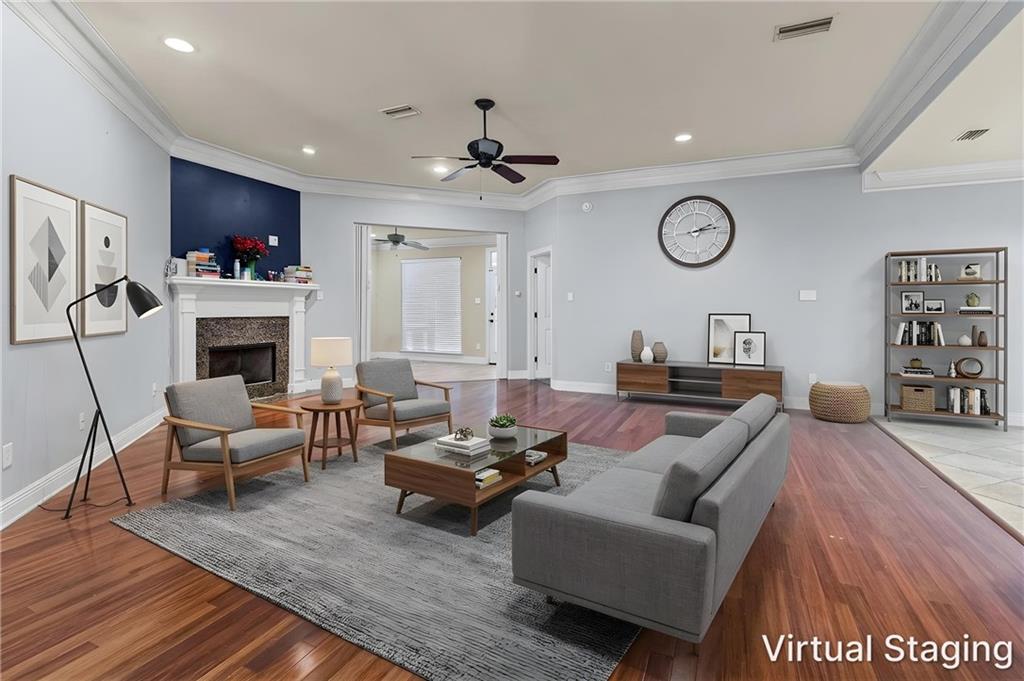


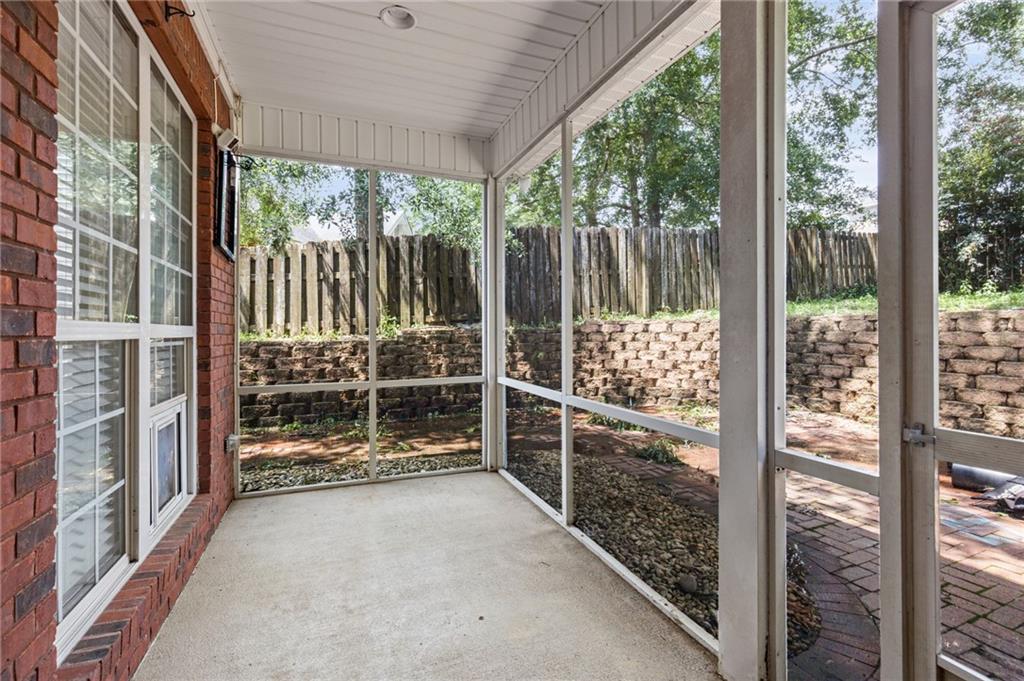


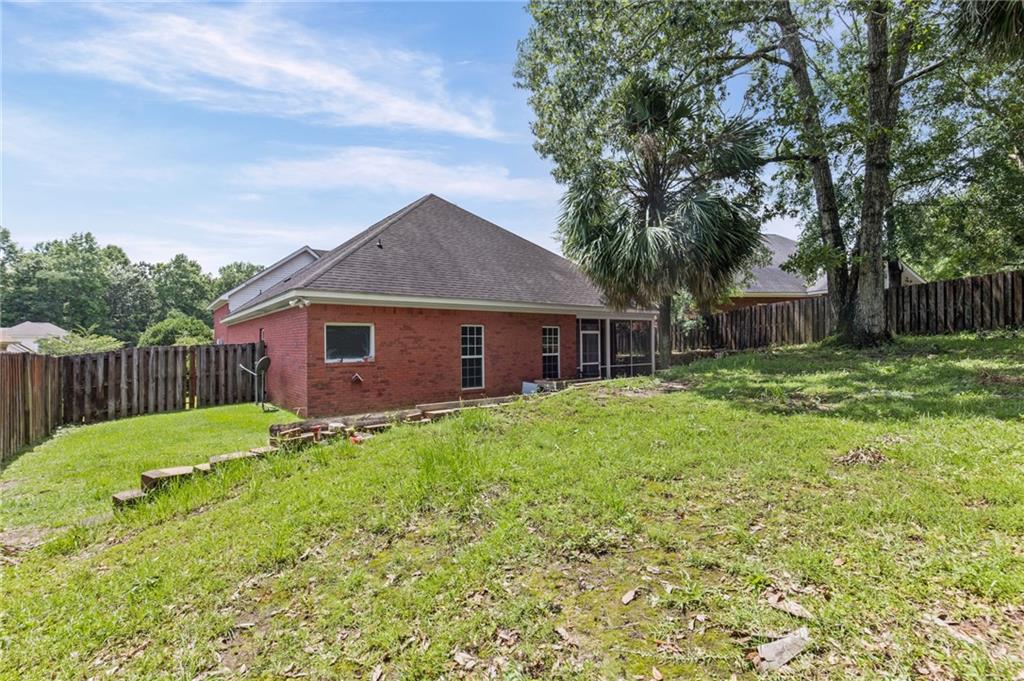

Welcome to 1817 Bradshire Drive, where space, flexibility, and comfort come together in a thoughtfully designed 1.5 story home. Stepping inside there is a welcoming foyer that opens into a spacious living and dining area, creating the perfect setting for everyday living, entertaining, and special gatherings. The kitchen features a breakfast bar and an open connection to the main living spaces, making it easy to stay engaged with family and guests while preparing meals. Just beyond the living room, you'll find an additional flex space ready to make your own. Whether you need a home office, playroom, sitting area, workout room, or hobby space, this room offers endless possibilities. The split bedroom floor plan provides privacy, with the primary suite situated on one side of the home and the secondary bedrooms on the other. Upstairs, you'll discover one of the home's standout features a private suite complete with a spacious bedroom, full bathroom, and an oversized walk-in closet. This versatile space is perfect for guests, a teenager's retreat, multi-generational living, or anyone looking for a little extra. With multiple living spaces, a functional layout, and room to adapt to your changing needs, this home offers the flexibility today's buyers are searching for. Come explore the possibilities and see why this home feels so easy to imagine as your own. Schedule your showing today!
Listing courtesy of Keller Williams Mobile.

/u.realgeeks.media/theteslaagents/header.png)