


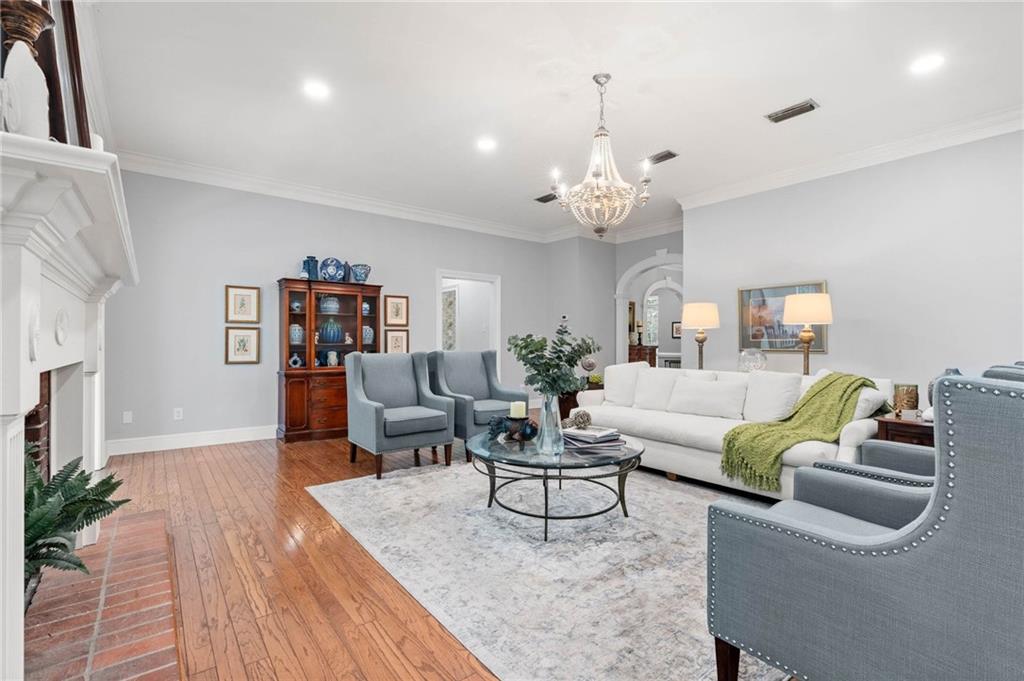


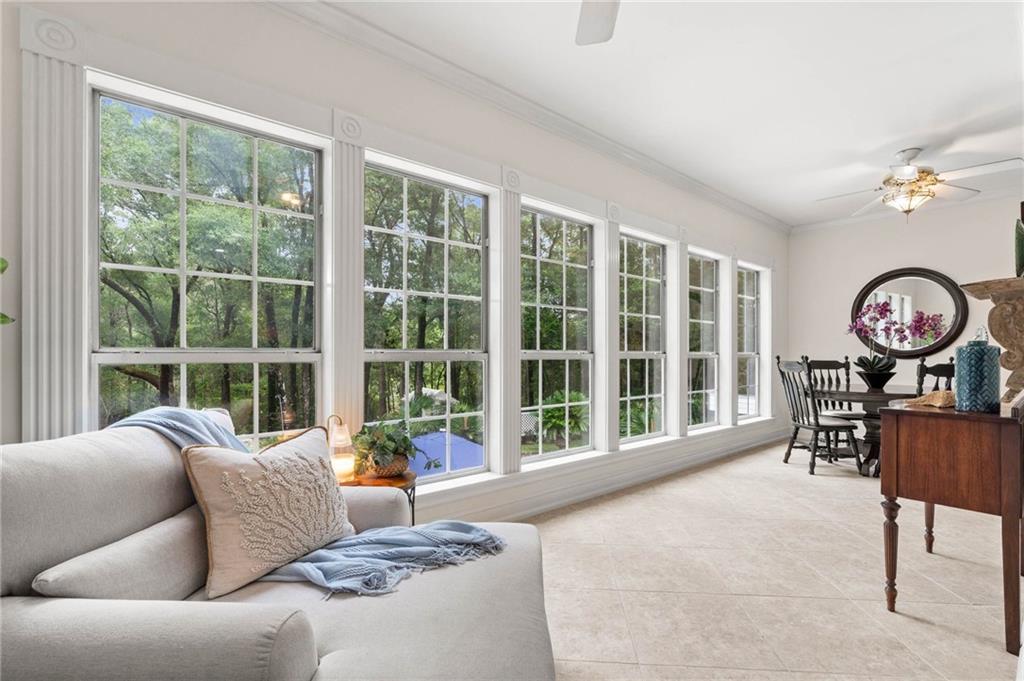


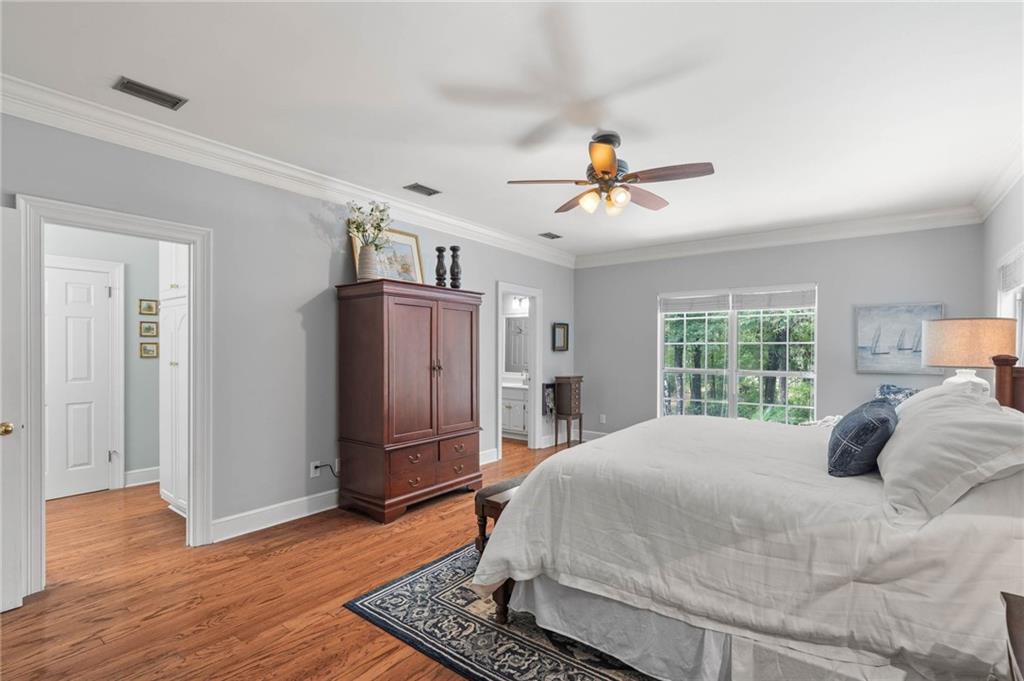


NEW ADJUSTED PRICE !!!!! Prepare to be impressed with your own private "Southern Living" estate! Nestled beneath magnificent oak trees on approximately 3 peaceful acres. This one even features an elevator lift for your convenience! This extraordinary custom-built home offers the perfect blend of elegance, comfort, and room to spread out. A gracious half-circle drive and grand staircase welcome you to the expansive covered front porch. Inside, you’ll find a stunning marble foyer, soaring spaces, and beautiful architectural details throughout. Boasting 7 bedrooms, 4.5 baths, multiple living areas, and oversized rooms, this home was designed for both everyday living and unforgettable entertaining. The chef’s dream kitchen features a "Butler's pantry, custom white cabinetry, gorgeous granite countertops, double ovens, a 5-burner cooktop, an ice maker, spice drawers, and a sunny breakfast area, while the elegant formal dining room is highlighted by a breathtaking "Austrian crystal" chandelier. A private office with built-in cabinetry, a formal parlor, and a spacious family room with a cozy real wood-burning fireplace offer plenty of flexible living space. The spectacular sunroom may become your favorite spot in the house, overlooking the sparkling pool, stocked lake, observation deck, and beautiful wooded grounds featuring a unique custom-built greenhouse made of antique windows that offers power & water. The main level features the primary suite and guest bedroom, while the lower level offers five additional bedrooms, two full baths, and a second family room complete with a wall of built-in TV cabinetry—perfect for a media room, game room, or multi-generational living. Outside, you’ll discover towering oaks, fruit trees, peaceful lake water views, and endless opportunities to relax, entertain, and enjoy nature right in your own backyard. The photos are beautiful, but they simply can’t capture the incredible scale, craftsmanship, and lifestyle this one-of-a-kind property offers. This is a home that must be experienced in person. Come prepared—you’ll want plenty of time to explore every remarkable detail of this unforgettable estate! (All kitchen appliances updated within the last 5 years, HVAC replaced in 2021 and 2025, New Septic field lines in 2026 (3-4 months ago), pool pump in 2022, roof in 2021, wine cooler in 2022) SEE LIST OF UPDATES IN REMINE
Listing courtesy of Keller Williams Mobile.

/u.realgeeks.media/theteslaagents/header.png)