


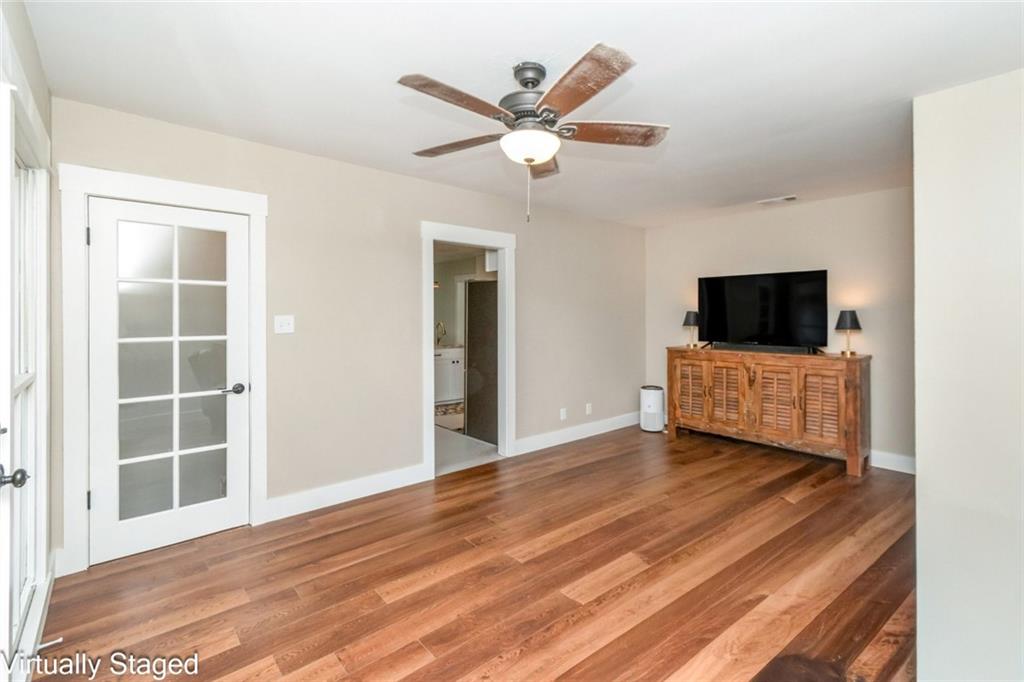


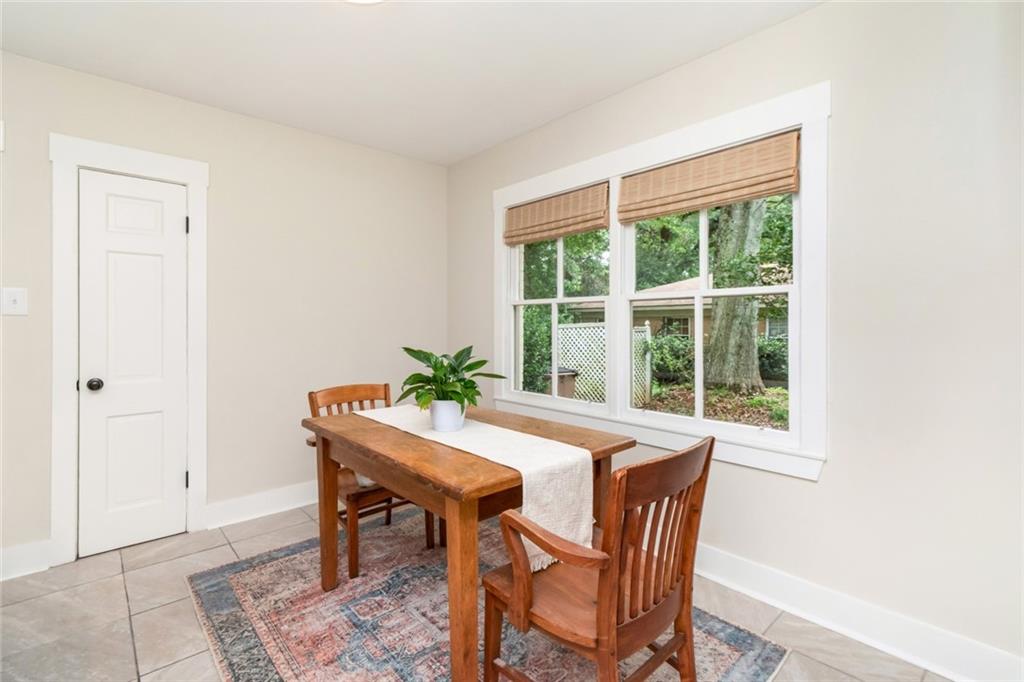


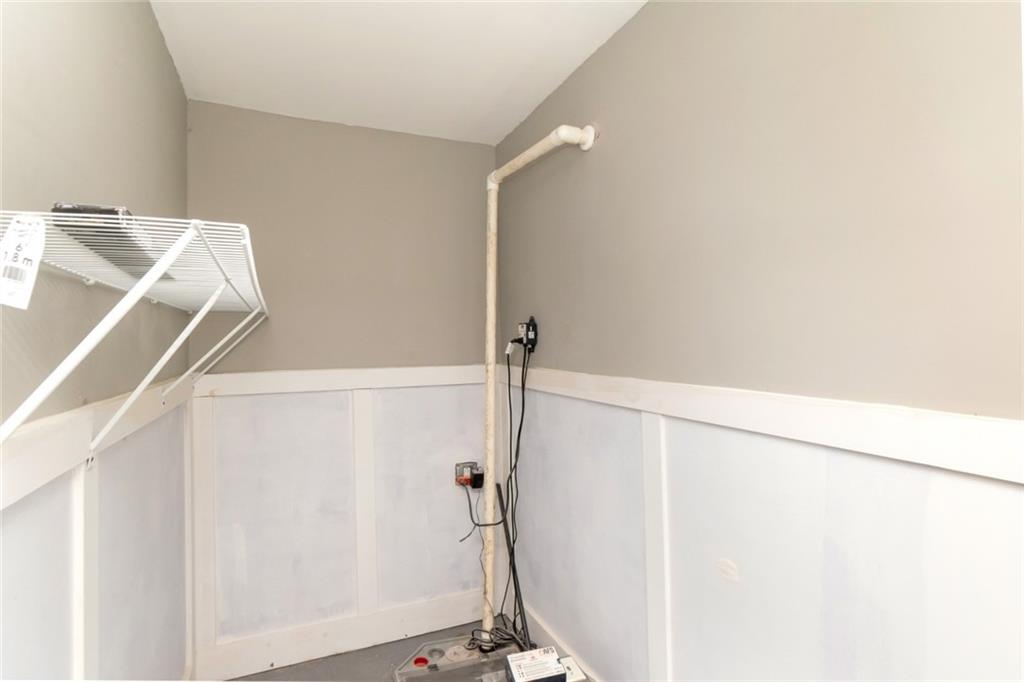


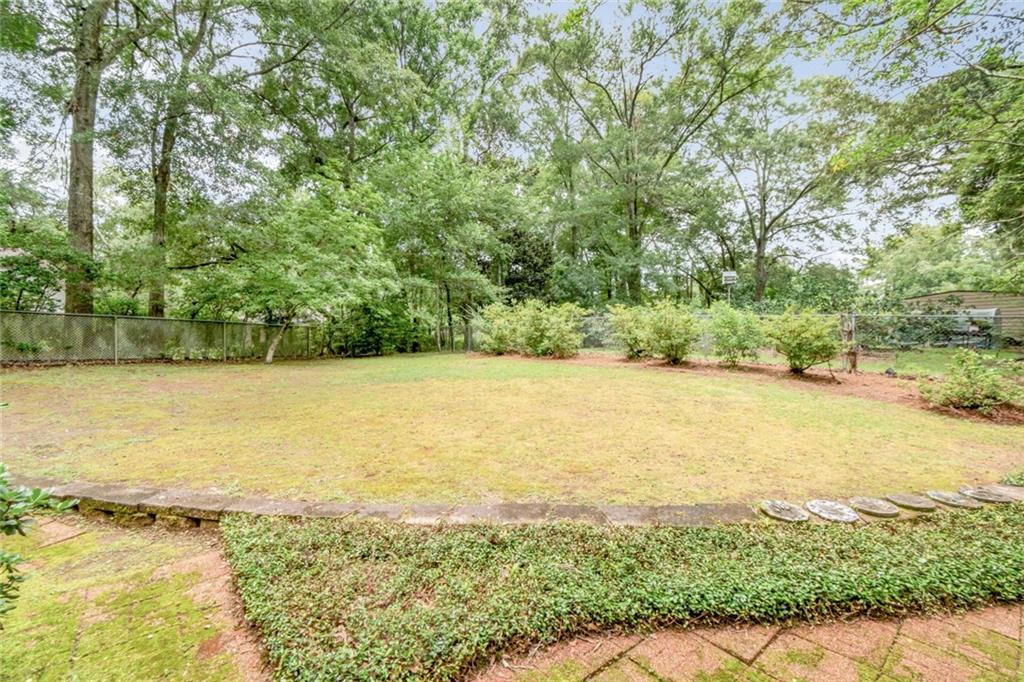


Tucked away on a quiet cul-de-sac in a fantastic central location, this charming mid-century home offers easy access to I-10, I-65, schools, shopping, restaurants, and even Costco. The formal living and dining room combination is filled with natural light from the wall of windows, creating a bright and welcoming space for entertaining or everyday living. A separate family room provides additional living space and opens directly to a spacious patio, perfect for relaxing outdoors or hosting gatherings. The updated kitchen features granite countertops, stainless steel appliances, a gas stove, microwave, dishwasher, and attractive updated cabinetry. The refrigerator, washer, and dryer may remain with an acceptable offer, True to its 1960s design, this home offers three bedrooms on the main level with a functional and flexible layout, plus another bedroom on the lower level. The primary suite includes a private full bath, while the largest secondary bedroom could easily function as a second primary suite thanks to its direct access to the hall bath, which has 2 separate rooms- one has the vanities & 1 has the tub/shower combination & the commode. This bathroom also is shared with the hallway. Downstairs, a fourth bedroom or bonus room with two closets provides excellent space for guests, a home office, hobby room, or workout area. Outside, you’ll appreciate the beautiful yard and established neighborhood setting. The double carport includes a generous storage area that could also serve as a workshop for projects and hobbies. Additional updates include the replacement of the carport and breezeway roofs in 2024-2025. With its blend of mid-century character, updated features, flexible floor plan, and convenient location, this home is ready for its next owner!! Home is available to close immediately with immediate occupancy! Year built is unknown. **Listing Broker makes no representation to accuracy of square footage. Buyer to verify. Any/All updates per seller(s).**
Listing courtesy of Roberts Brothers West.

/u.realgeeks.media/theteslaagents/header.png)