


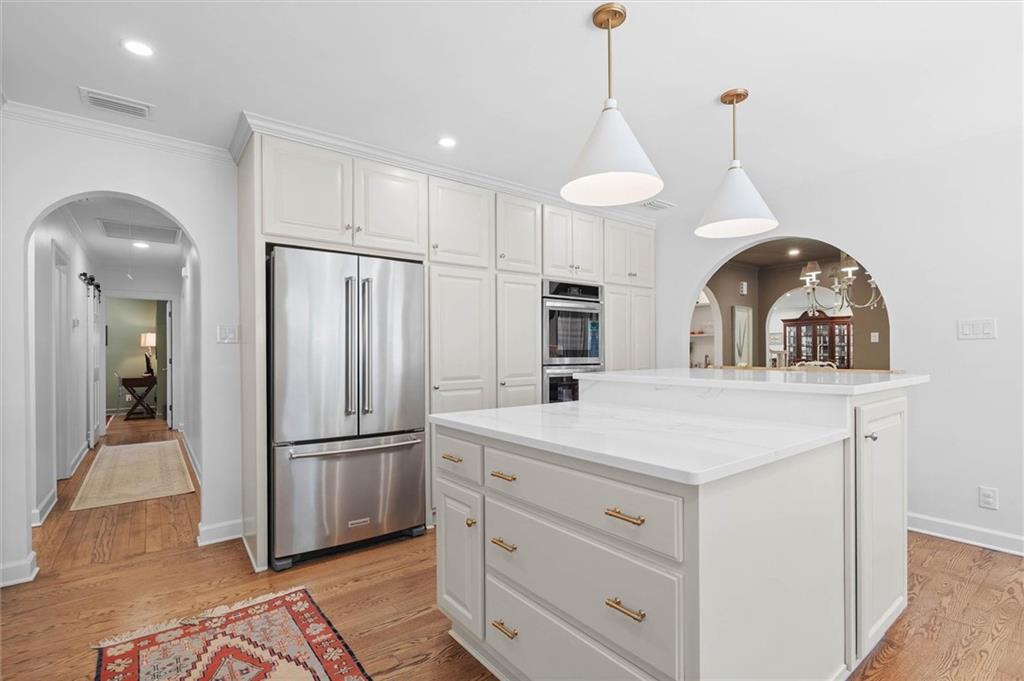


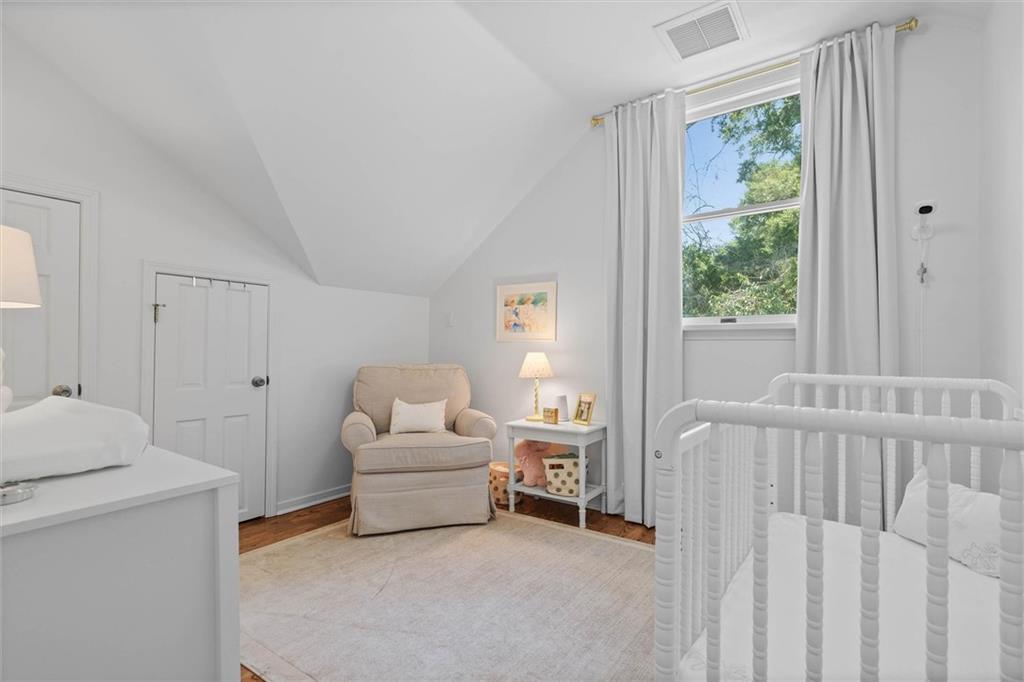


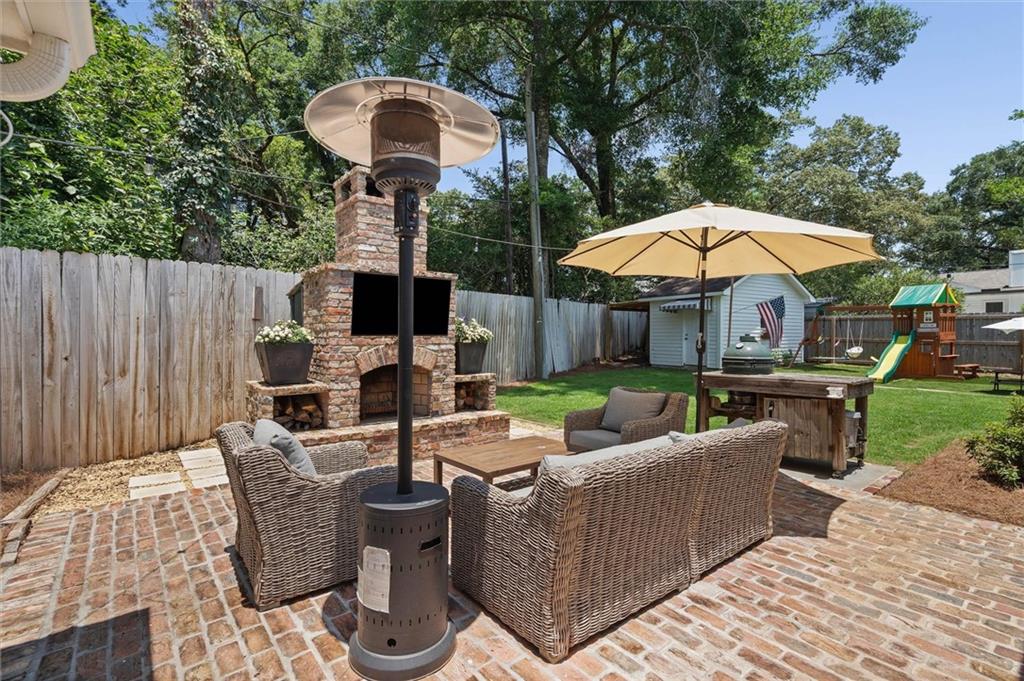


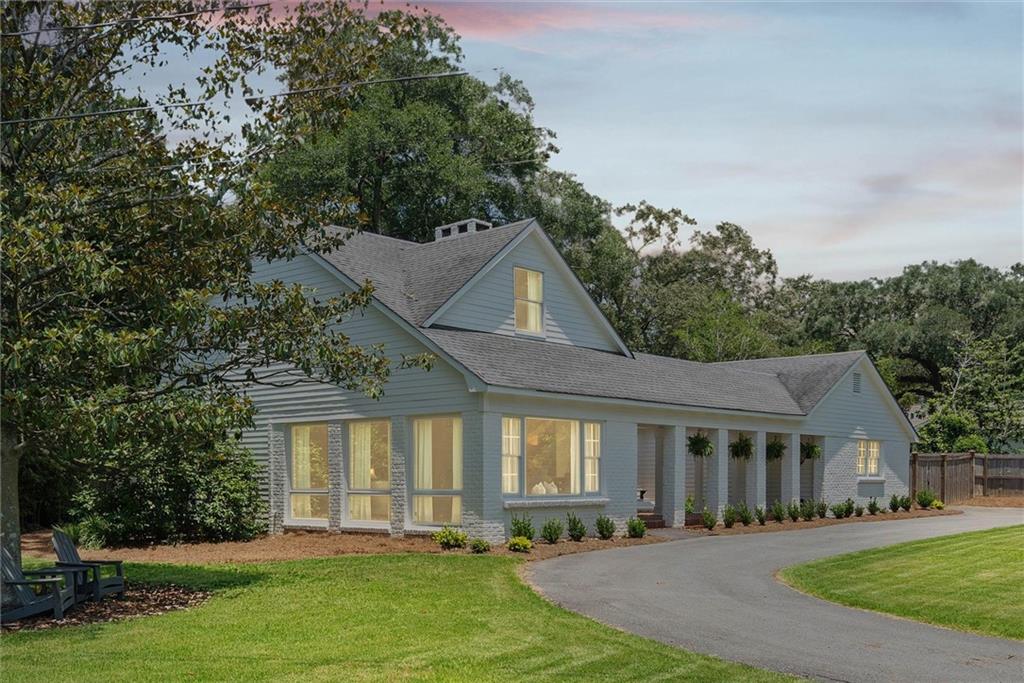


This stunning 4 bedroom, 3.5 bath home has been recently renovated and offers timeless style, ample living spaces, modern updates throughout, and a walkable location close to restaurants, parks, schools, and more. A dramatic two-story foyer welcomes you inside and opens to a spacious formal living and dining room combo, creating the perfect setting for entertaining. The beautifully renovated kitchen is truly the heart of the home and features white quartz countertops, stainless steel appliances, double wall ovens, a gas cooktop, abundant cabinetry, and a separate breakfast room. Just off the kitchen, you'll find a spacious den complete with a wet bar and wood-burning fireplace, as well as a separate playroom with a newly renovated full bath. The kitchen and playroom both provide access to the back yard and brick patio with outdoor fireplace, creating seamless indoor-outdoor living. The main-level primary suite is generously sized and features dual vanities, a walk-in shower, and a walk-in closet. A second bedroom on the main floor offers flexibility and would also make an excellent home office. A convenient half bath and laundry room complete the first level. Upstairs features two additional bedrooms and a hall bath. Outside, enjoy the fenced backyard, patio, storage shed, fresh landscaping, irrigation system, and new asphalt driveway. Updates in 2025 per seller include: HVAC (3), tankless water heaters (2), kitchen, baths (2.5), refinished hardwood floors, updated lighting/electrical, fresh interior paint, updated plumbing, insulation, irrigation, landscaping and more. Roof was replaced in 2018. Don't miss this opportunity to live in a move-in ready home! *Year built unknown.
Listing courtesy of L L B & B, Inc..

/u.realgeeks.media/theteslaagents/header.png)