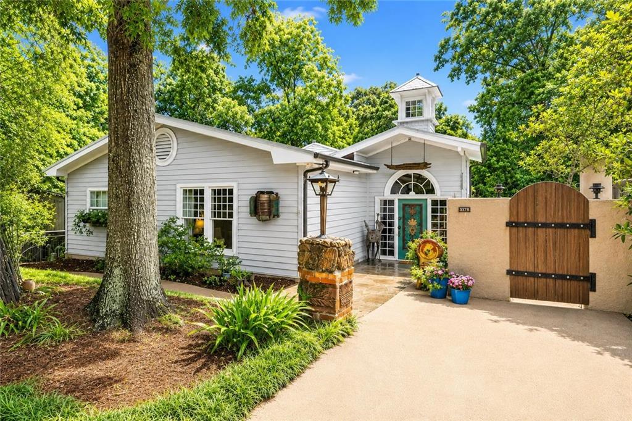


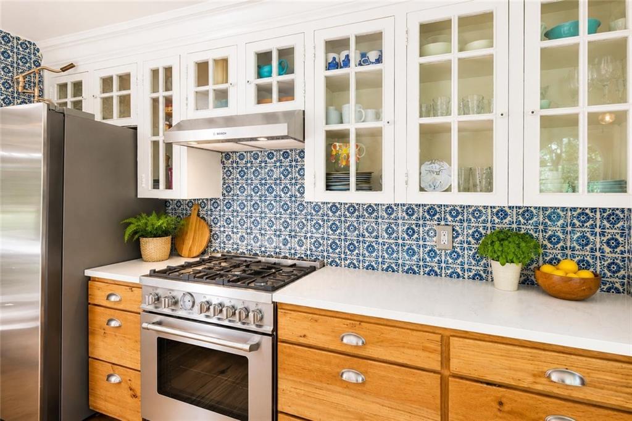
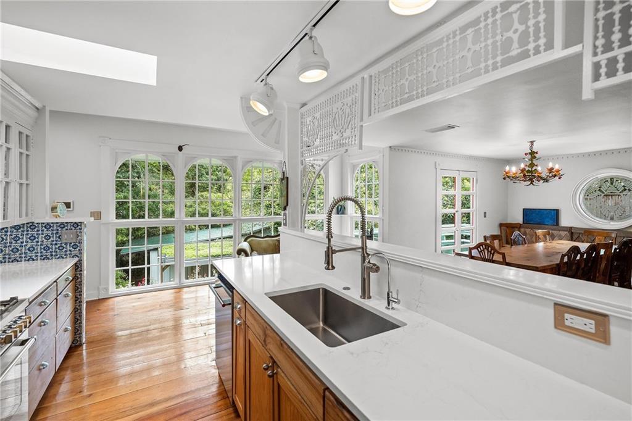


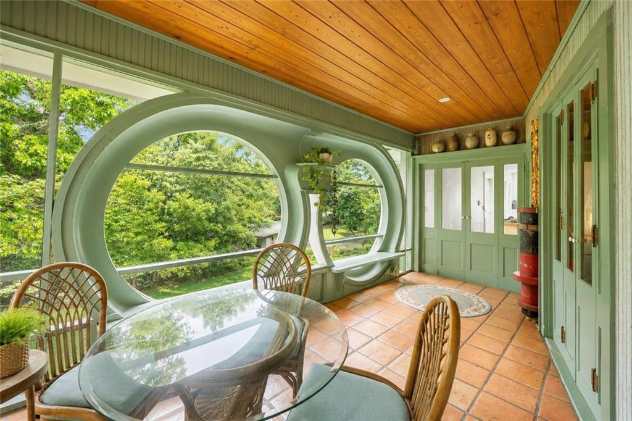


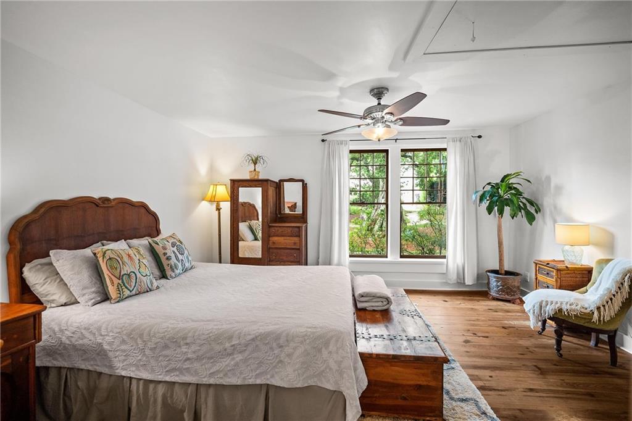

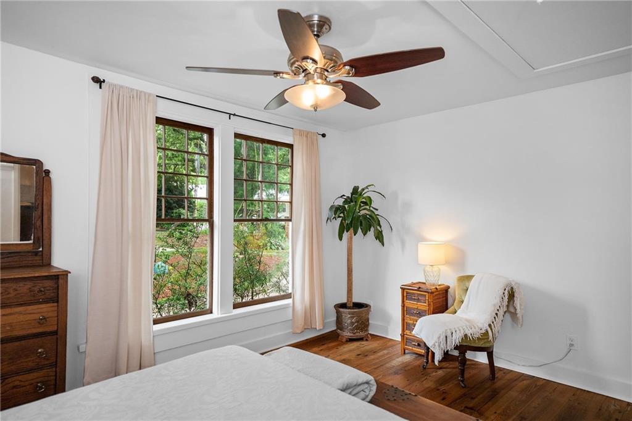


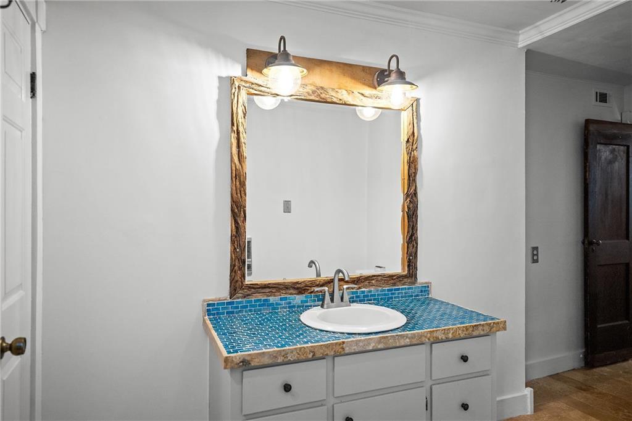


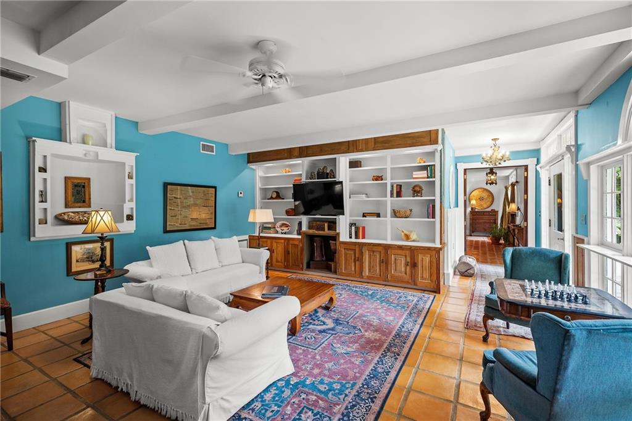


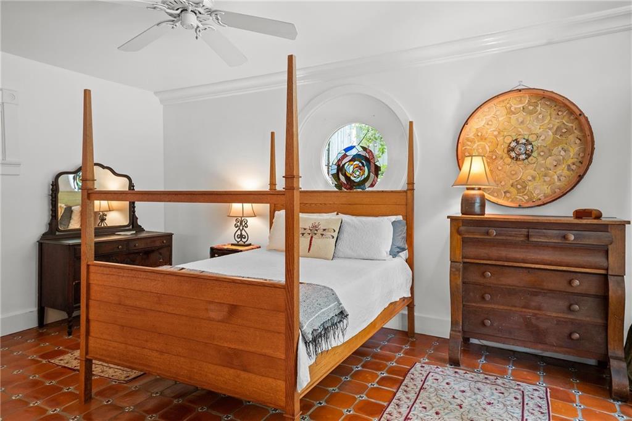


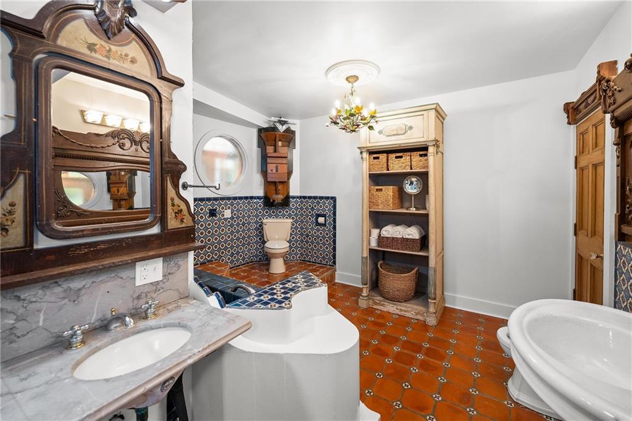


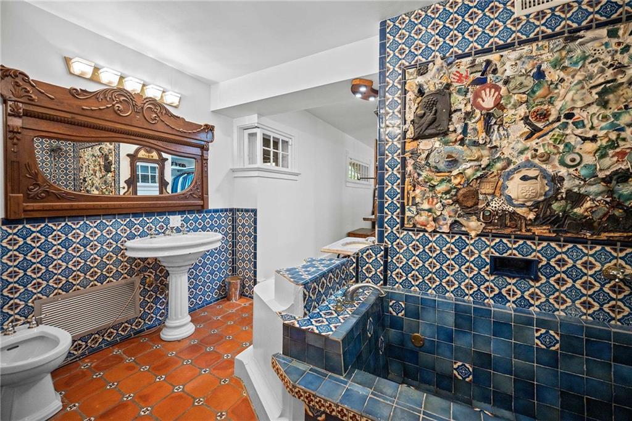


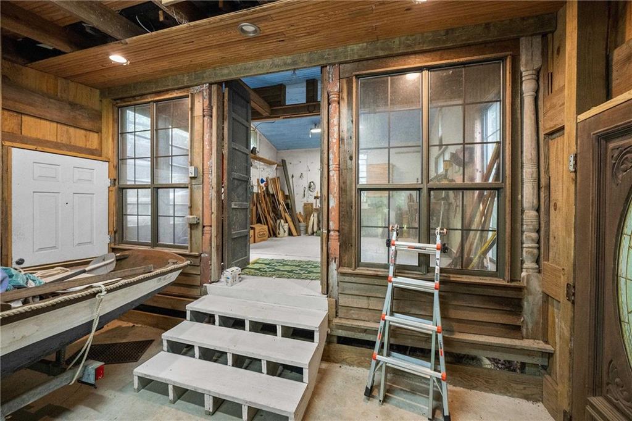


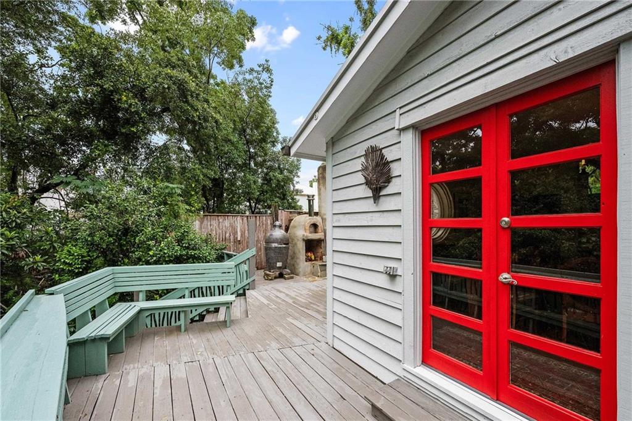


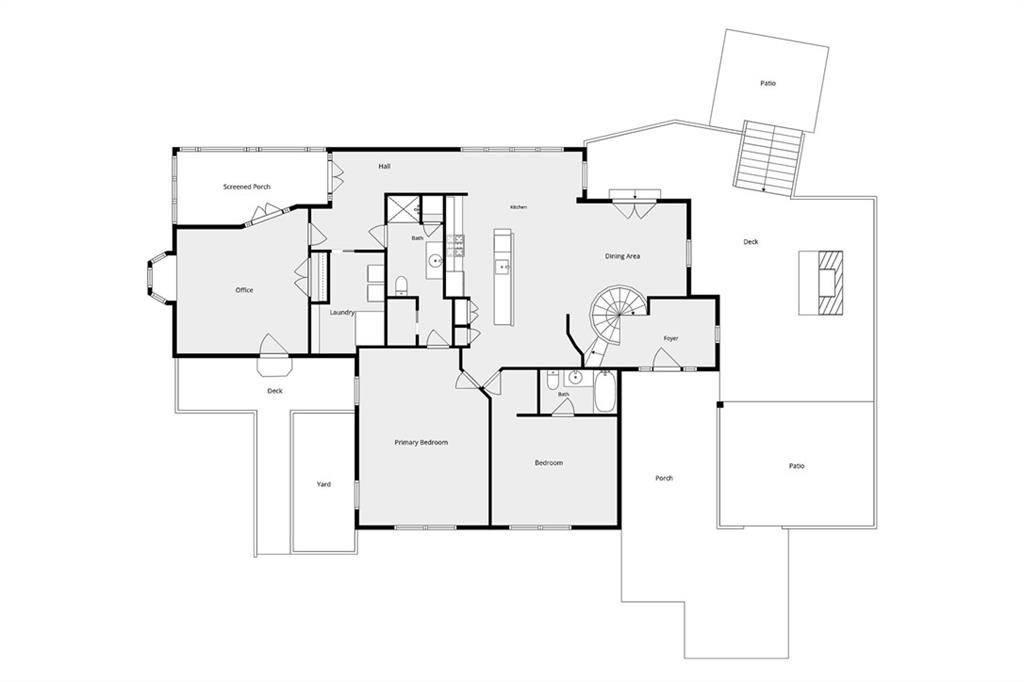


Just two blocks from the heart of downtown Fairhope lies a home unlike anything else on the market—a place where architecture, history, artistry, and soul come together to create something truly unforgettable. This is not simply a house. It is a piece of Fairhope history. A conversation starter. A sanctuary for artists, dreamers, entertainers, and those who appreciate the beauty of craftsmanship and originality. Designed and built as his personal residence and studio by renowned architect Joe Miller, an understudy of Frank Lloyd Wright, this extraordinary property is more than a home—it is a living work of art. Every space tells a story, every detail was intentionally crafted, and every corner reflects the timeless creativity that has made Fairhope one of the South’s most beloved destinations. From the moment you step inside, you are greeted by a breathtaking cupola crafted from one of Fairhope’s original water towers, filling the home with warmth, light, and character. Throughout the property, reclaimed materials from treasured local landmarks blend seamlessly with inspired architectural design. Reclaimed cypress doors from the historic Wright’s Girls School, original woodwork from Fairhope’s water tower, stained glass, Talavera tile, intricate handcrafted woodwork, soaring arches, and stunning juniper windows create an atmosphere that simply cannot be replicated. The home offers three spacious en-suite bedrooms, reclaimed hardwood flooring, custom book-matched red oak and cedar cabinetry, brand-new quartz countertops, and a professional-grade Bertazzoni Master Series gas range and hood. Step outside and discover an outdoor fireplace, wood-fired pizza oven, outdoor kitchen, & beautifully designed gathering spaces perfect for entertaining. Modern updates include a 40-year metal roof, newer HVAC systems, ozone air purification, and thoughtful improvements that blend today’s comforts with timeless design. Homes like this rarely become available. Buyer to verify all i
Listing courtesy of Elite Real Estate Solutions, LLC.

/u.realgeeks.media/theteslaagents/header.png)