


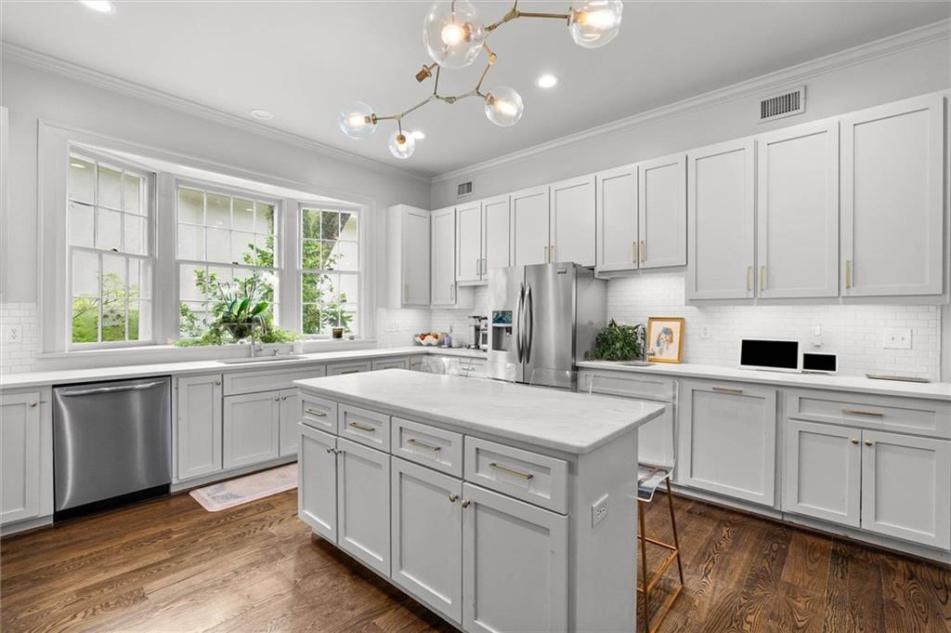


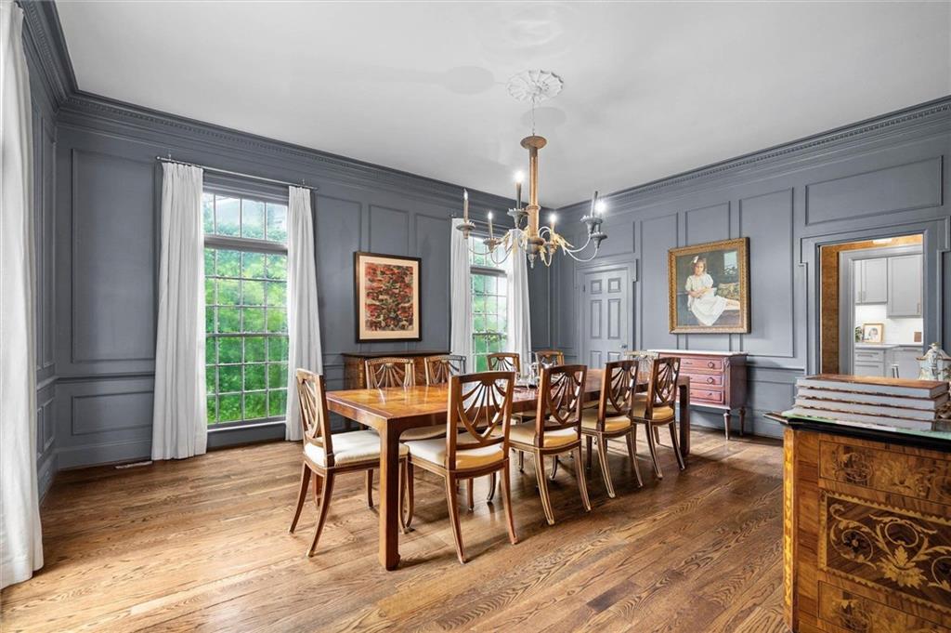


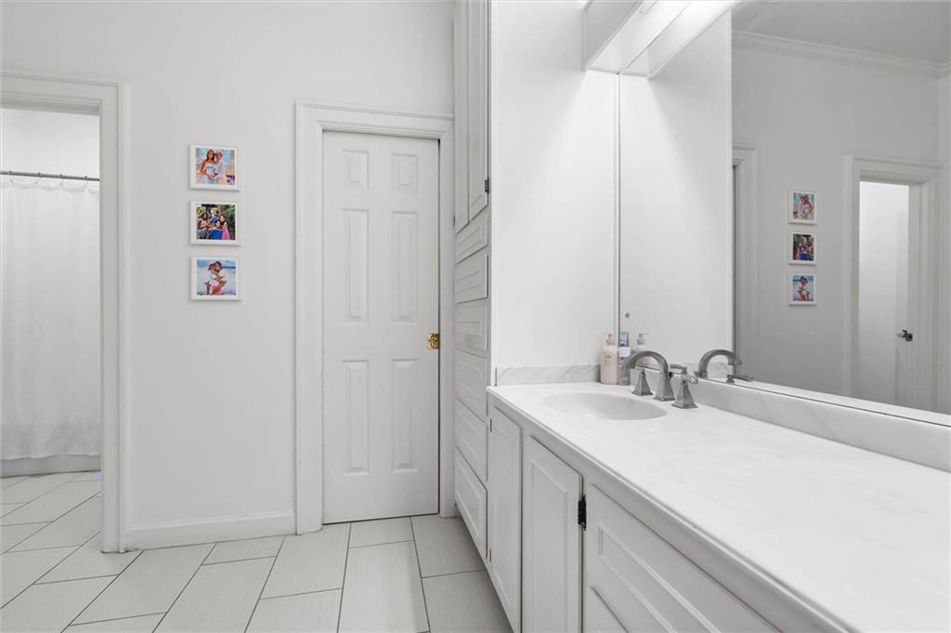


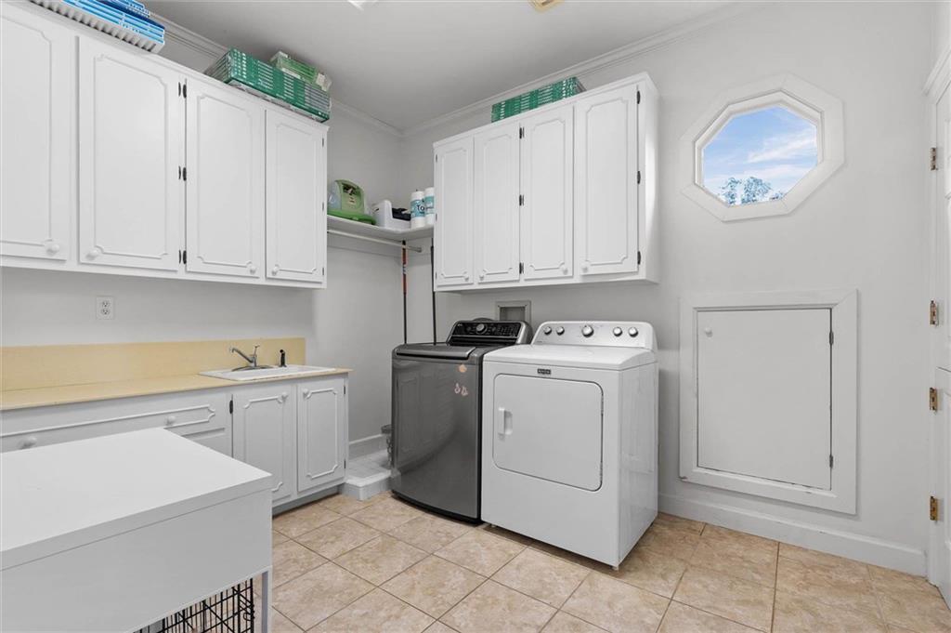
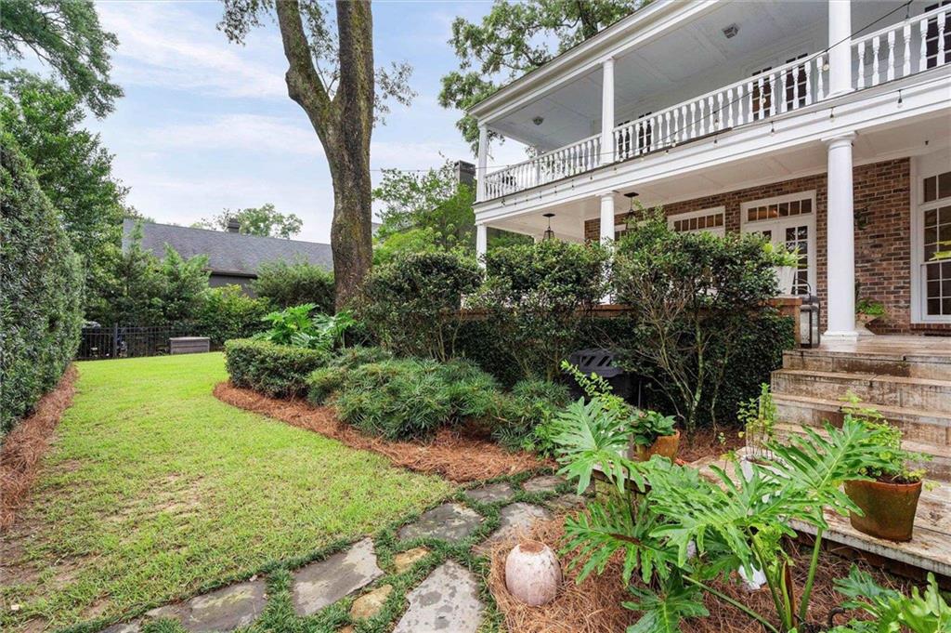


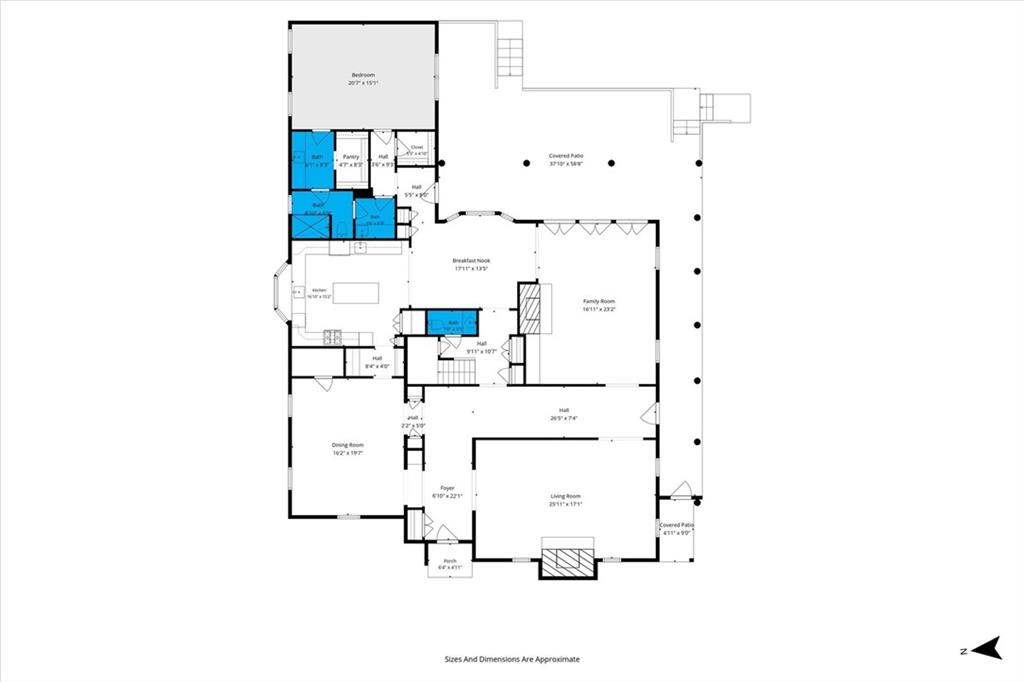
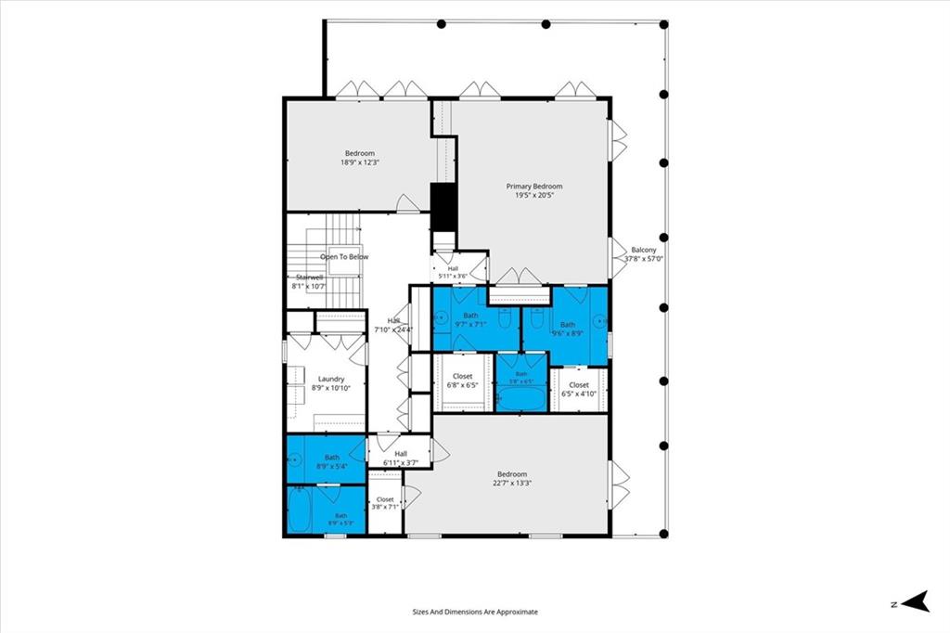
This gorgeous Charleston-style home in the heart of Spring Hill perfectly blends architectural charm with timeless elegance. Defined by a double entry foyer, expansive wraparound porches on both levels, tall ceilings, and large windows where natural light pours through, this home offers the perfect retreat for indoor and outdoor living. The open floor plan boasts spacious rooms, elegant crown molding and millwork, beautiful hardwood floors, and designer light fixtures and paint colors. The stunning, expansive entrance hall opening to the formal living and dining spaces sets the tone for this home with its soft, designer wallpaper and graceful lighting. The dining room with jib doors for china storage and custom wall paneling flows through a butler’s pantry into the gourmet kitchen featuring quartz countertops, a marble island, and plentiful cabinet space and storage. The light filled breakfast area opens to a cozy den with a gas fireplace, coffered ceilings, oversized windows, built-ins and French doors leading to a private and peaceful covered patio and side porch with peacock pavers, a gas grill hook-up, and a fully fenced backyard extending the living space outdoors and offering even more space for relaxing and entertaining. The spacious downstairs primary suite has two custom walk-in closets and separate vanities in the en-suite bathroom. Conveniently located under the staircase is a half bath. Upstairs includes a laundry room with lots of storage and three spacious bedrooms, all with walk-in closets and doors that open onto the second-floor porch overlooking the backyard. One of the bedrooms has its own bathroom while the other two have their own private sink and toilet with a shared shower. Located on a wonderful and quiet cul-de-sac, this home is steps from schools, churches, shopping, dining, and all Spring Hill has to offer. Buyer to verify all pertinent information. Buyer to verify all information during due diligence.
Listing courtesy of Courtney & Morris Springhill.

/u.realgeeks.media/theteslaagents/header.png)