


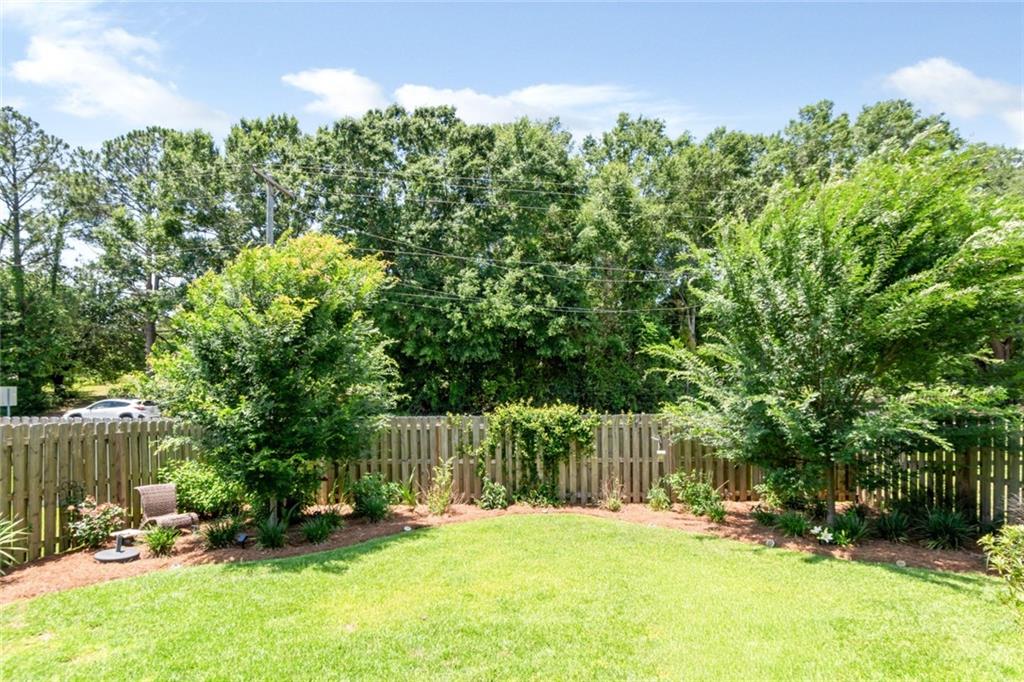


Beautiful "like new" custom built 3/2 Fairhope cottage convenient to everything. This TRULAND built home was completed in 2023 and has it all. The seller has taken this property to even another level that you must see. Upon entry you will be greeted with high ceilings, custom moldings and millwork, planked flooring along with custom glass French doors that open to an office/bonus room. The wonderful open floorplan is great for entertaining, creating a functional flow throughout the tremendous kitchen, dining room and great room areas. The kitchen features: granite countertops, custom cabinets, stainless appliances, undermount sink, center island along with a large breakfast bar. The formal dining room can seat 10+ and flows into the great room. The great room has ultra-high ceilings and opens to a screened porch. The primary suite is separate from the other bedrooms and is a retreat in itself. Its en-suite bath has beautiful tile floors, double vanity, granite countertop, separate tub and shower, a water closet along with a large walk-in closet. The laundry room is centrally located with custom tile flooring and cabinets. Its connected by a small side entry hall (mud-room) with built-ins that lead to and from the garage and kitchen. Finally, the seller has really spent lots of time and effort making the backyard a little piece of paradise. It's apparent the moment you step onto the back porch overlooking a beautifully landscaped yard with a flagstone patio with mature plantings which includes a wall of beautiful climbing roses in this peaceful garden setting. Buyer responsible for verifying all measurements and relevant details.
Listing courtesy of Roberts Brothers TREC.

/u.realgeeks.media/theteslaagents/header.png)