


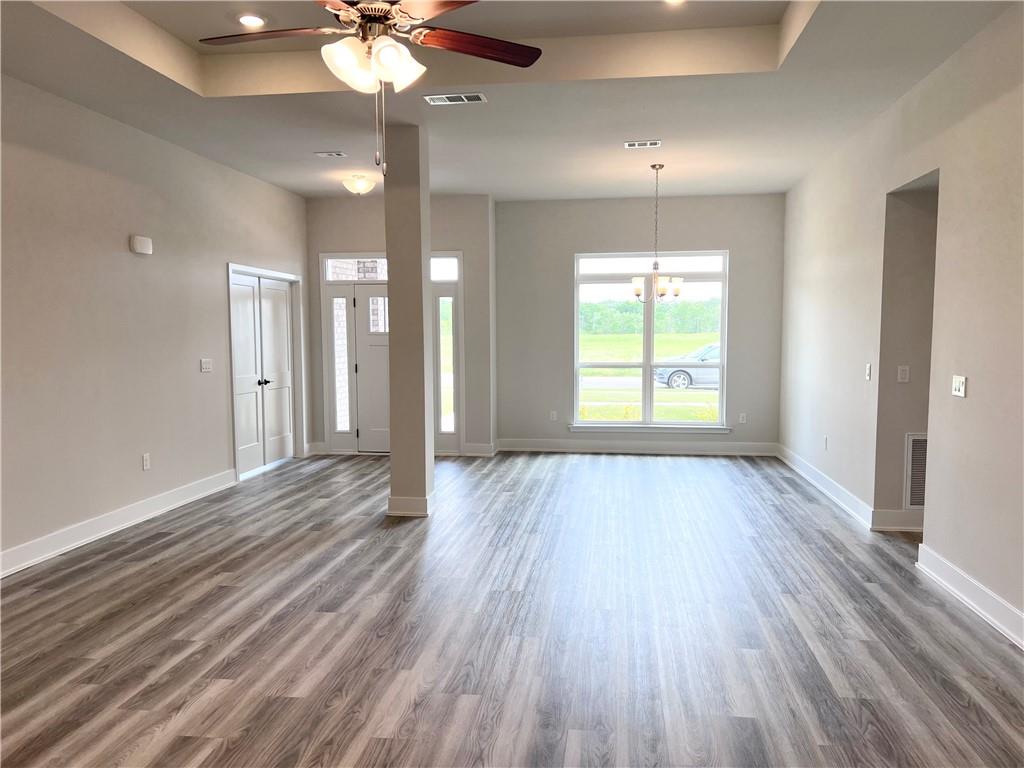


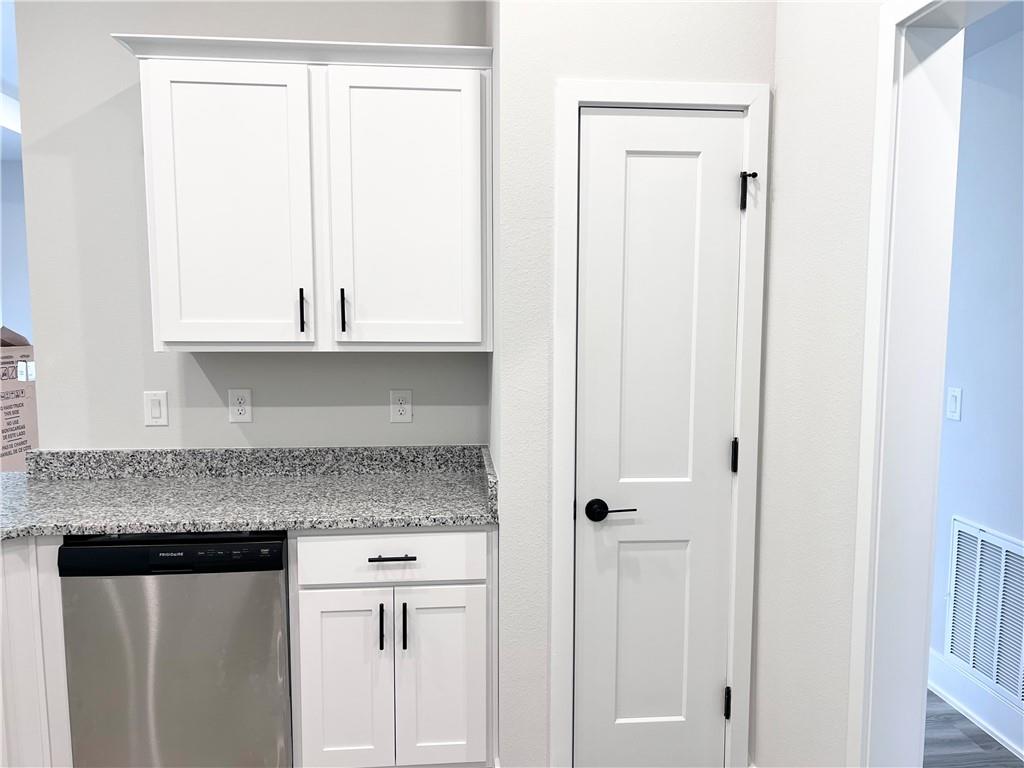


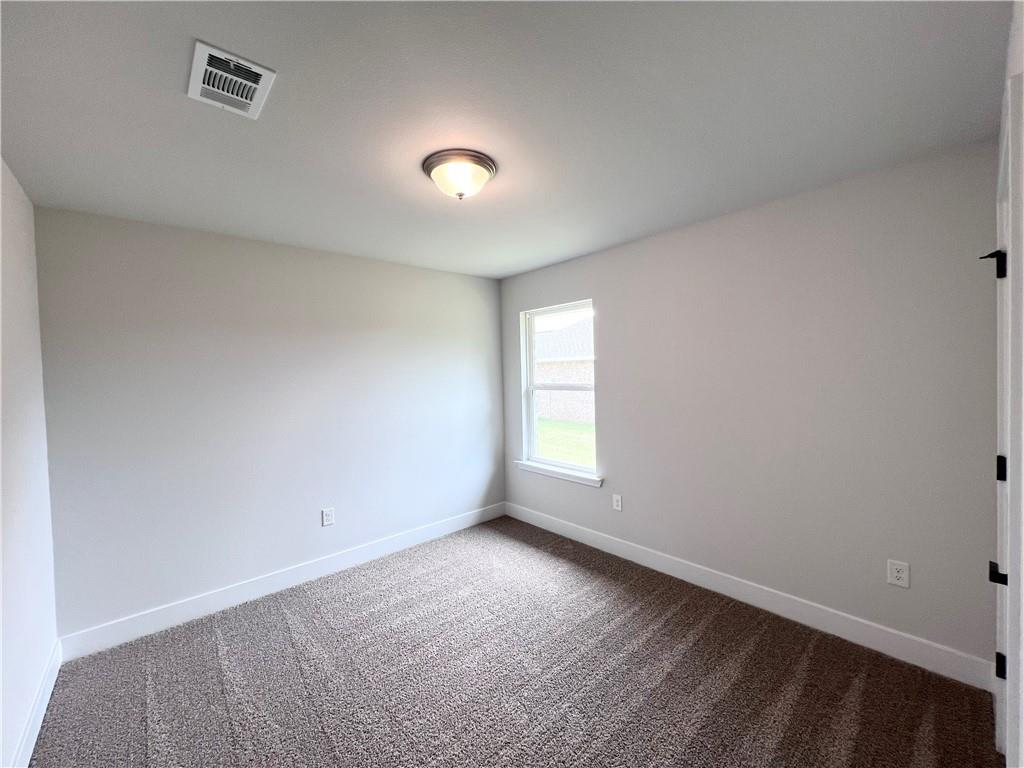

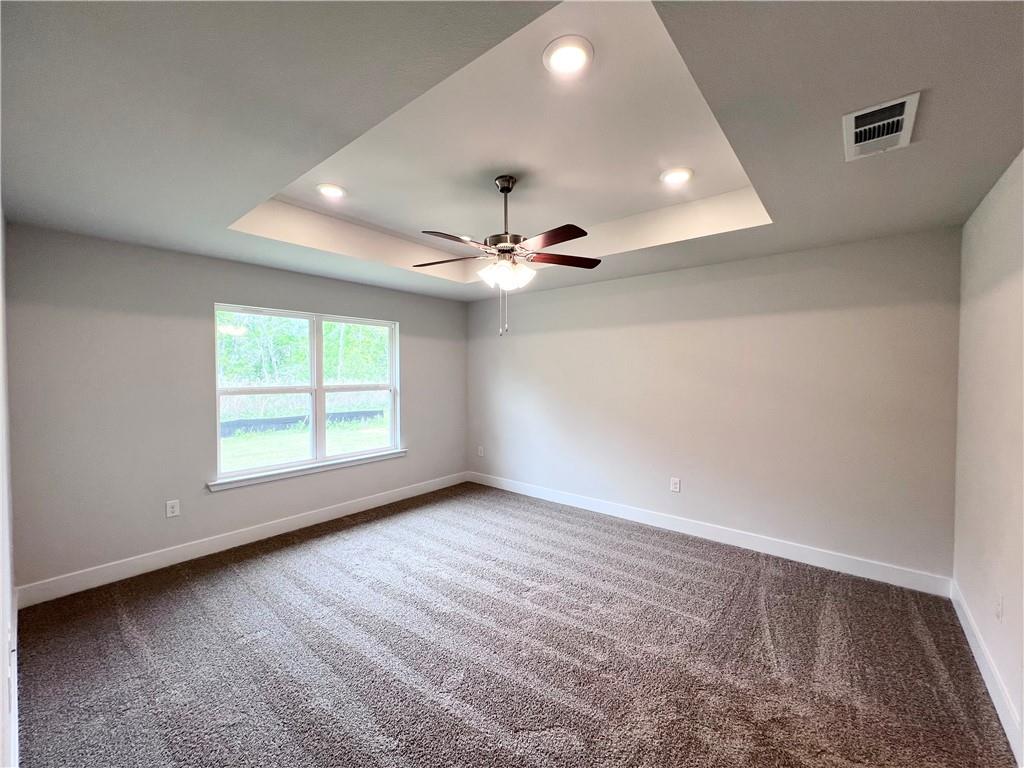


UNDER CONSTRUCTION AND GOLD FORTIFIED!! The stunning 2300 floor plan is a spacious single-story home that features four bedrooms, three bathrooms, and a two-car garage. With a total of 2,300 square feet of living space, this home offers plenty of room for anyone looking for a comfortable and practical home. The main living area, kitchen, dining, and all flow seamlessly together. The kitchen features a large countertop, plenty of cabinets, great pantry space, and modern stainless steel appliances. Meal time is convenient and easy because the dining area is close to the kitchen. The living room is spacious and offers plenty of natural light, making it an ideal space for relaxation and entertainment. The primary bedroom is located at the back of the home making this area an oasis. This private space features two large walk in closets and an ensuite bathroom with a double sink vanity, garden tub, and separate shower. The three additional bedrooms are located on the opposite side of the home, and have access to two full bathrooms. This layout ensures that every everyone has their own space and privacy. This floor plan also includes a laundry room conveniently located near the garage entrance, making it easy to keep the home clean and organized. The covered porch at the back of the home is a perfect outdoor living space and offers another entertaining space. “Builder reserves the right to modify the interior and exterior design Modifications. Pricing and incentives may vary by home and are subject to change without notice. All dimensions and square footage are approx. and may vary. No representations are made by this floor plan. Photos, finishes and colors shown are representations of actual materials and are not intended to be an exact match. Please consult our sales representative for complete details”.
Listing courtesy of ADAMS HOMES, LLC.

/u.realgeeks.media/theteslaagents/header.png)