
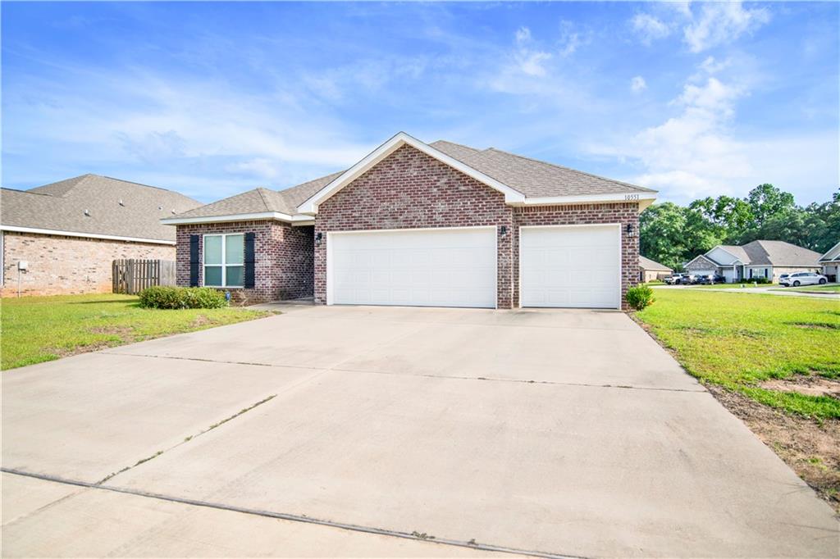


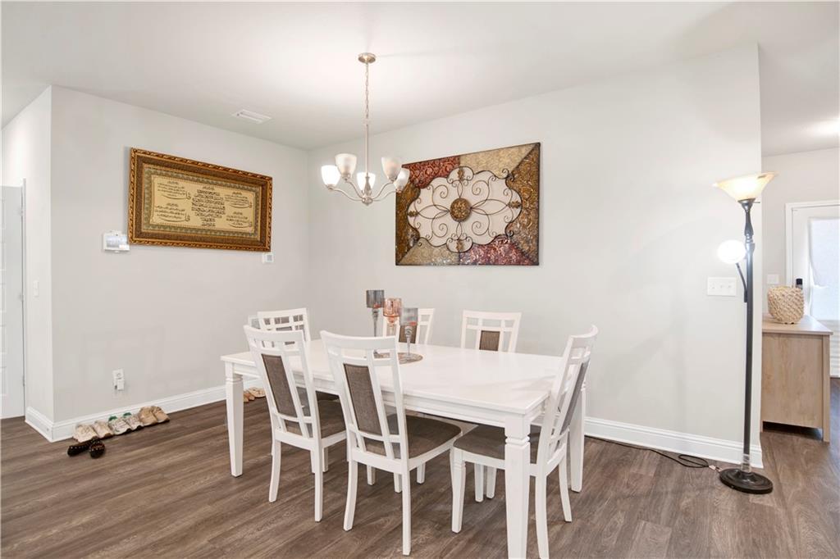

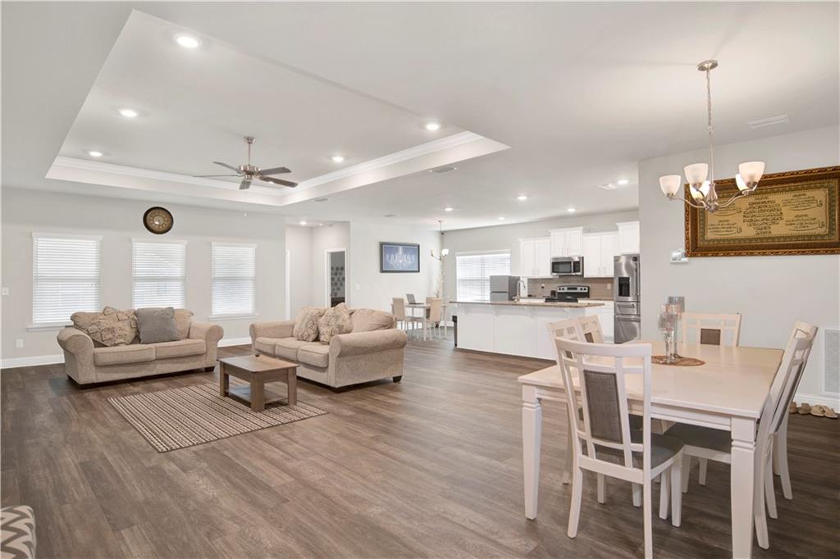

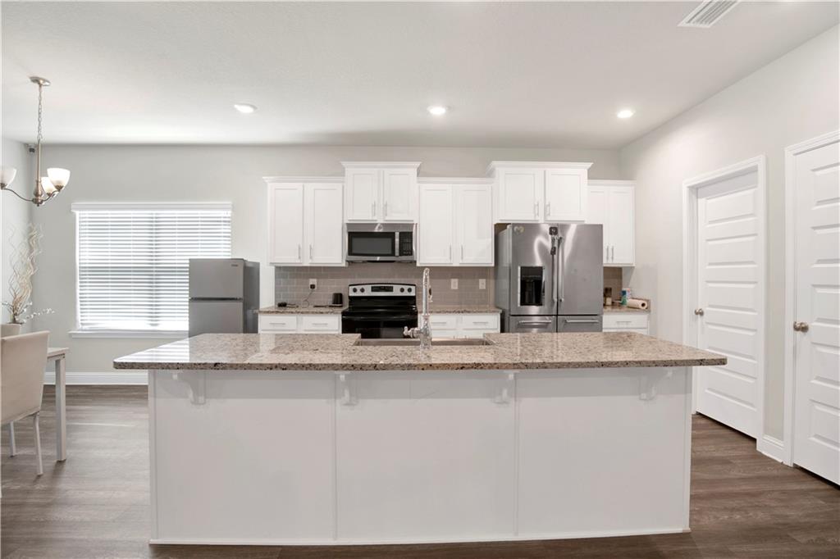
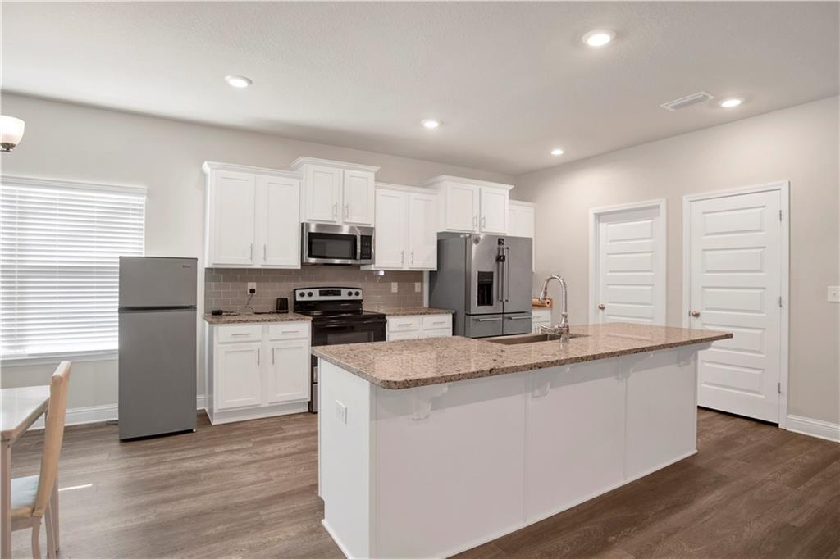


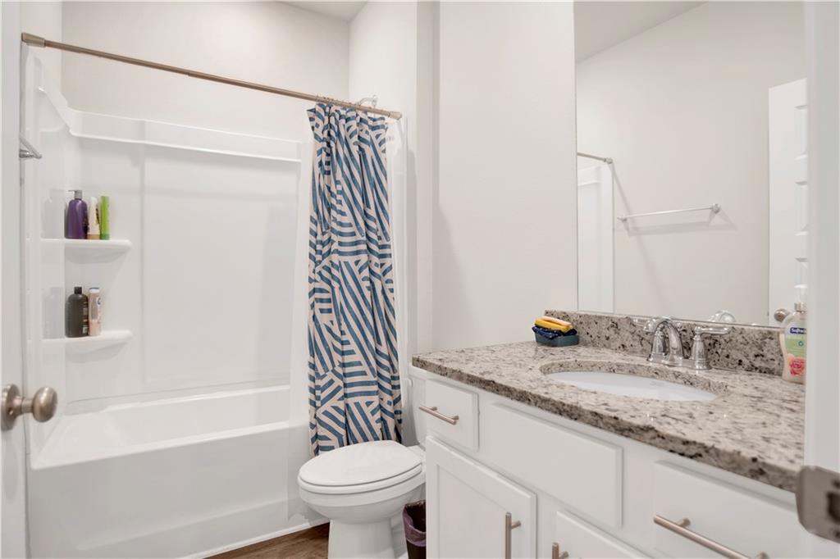


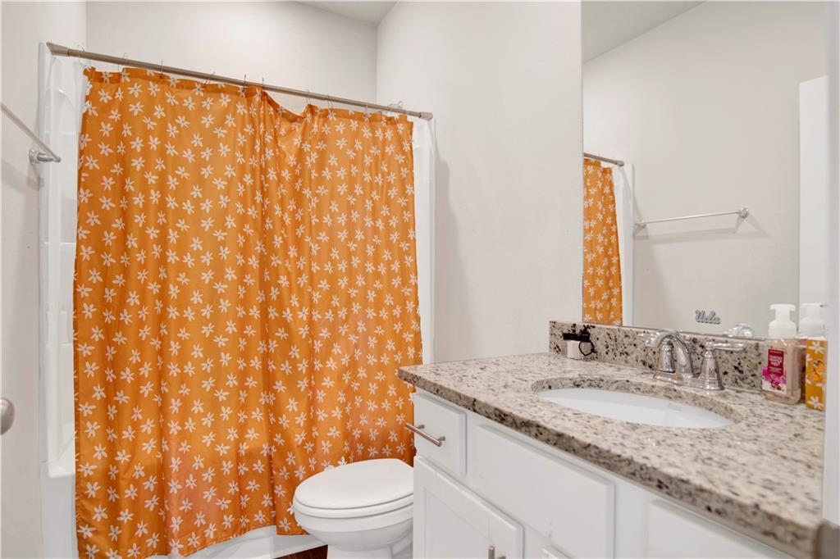


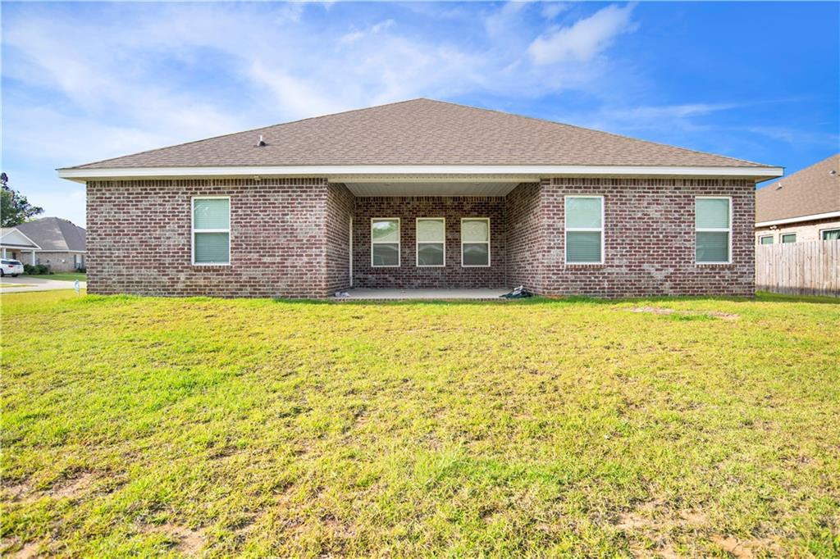
MOTIVATED SELLER! 10551 SAND DUNE AVENUE MOBILE, AL 36695 Welcome to Chapel Creek! This 4-bedroom, 3-full bathroom, 3-Car Garage, Corner Lot, Destin Plan, Gold Fortified home offers a well-designed layout with modern features throughout. Step through the front door into an airy entryway that opens to a spacious family room and breakfast area, creating a seamless open-concept living space. The split floor plan provides separation between the primary suite and additional bedrooms. The primary bedroom offers generous space and includes an en-suite bathroom featuring a garden soaking tub, separate shower, and a walk-in closet. The three additional bedrooms are well-sized, and all bathrooms include granite countertops. The kitchen serves as the central gathering space, complete with stainless steel appliances, granite countertops, a stainless-steel farmhouse sink, tiled backsplash, a kitchen island, and a walk-in pantry. All kitchen appliances will remain. This home also includes a Smart Home Package with a Kwikset Smart Code front door lock, Sky Bell video doorbell, Eaton Z-Wave light switch, and Honeywell T6 Pro Z-Wave thermostat, allowing convenient control from a smartphone or tablet. Conveniently located near shopping, dining, medical facilities, and other local amenities, this home offers both comfort and accessibility. Schedule your private showing today to experience all this home has to offer. Buyer to verify all information during due diligence.
Listing courtesy of Exit Allstar Realty.

/u.realgeeks.media/theteslaagents/header.png)