


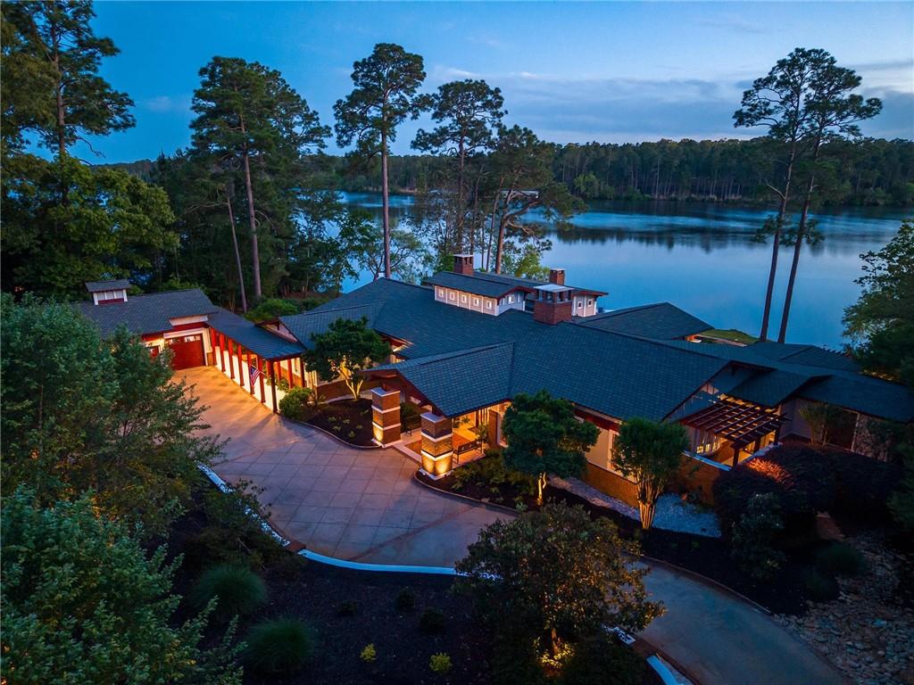


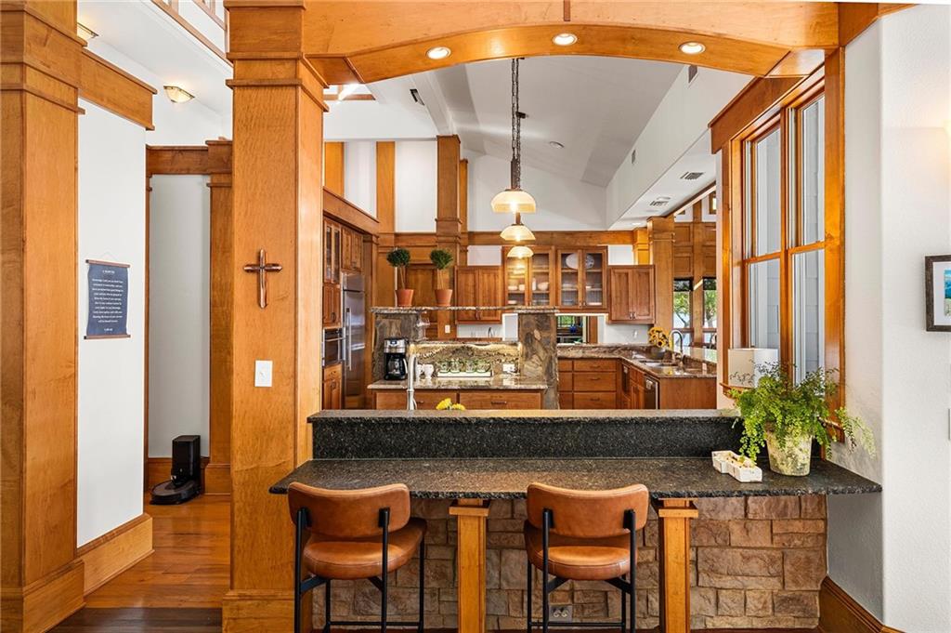


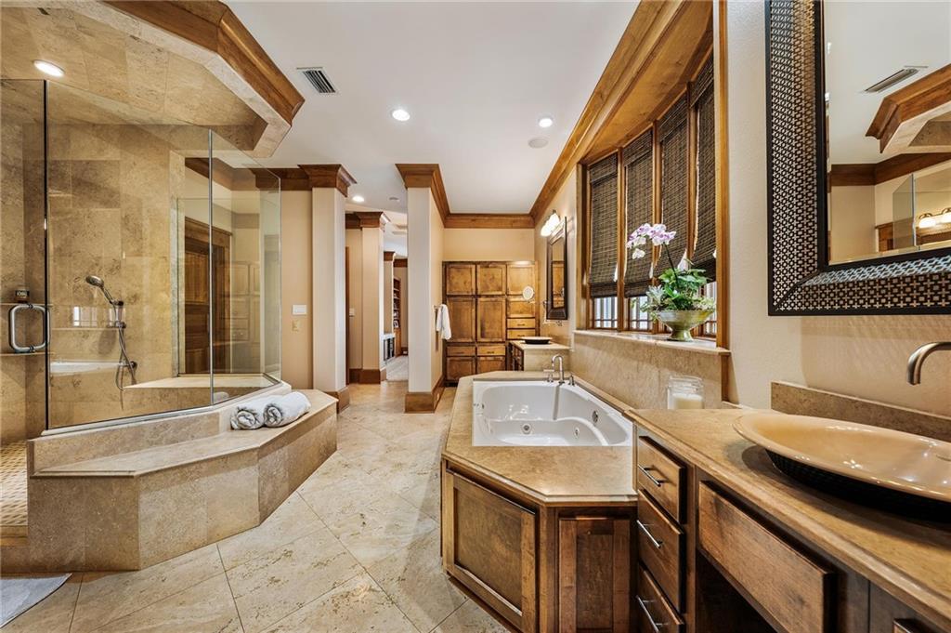


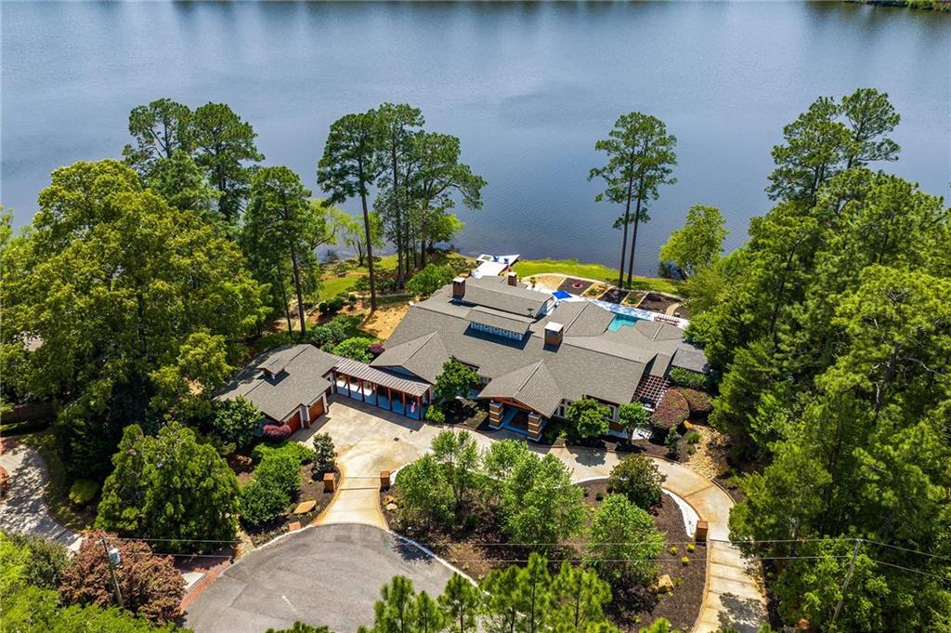


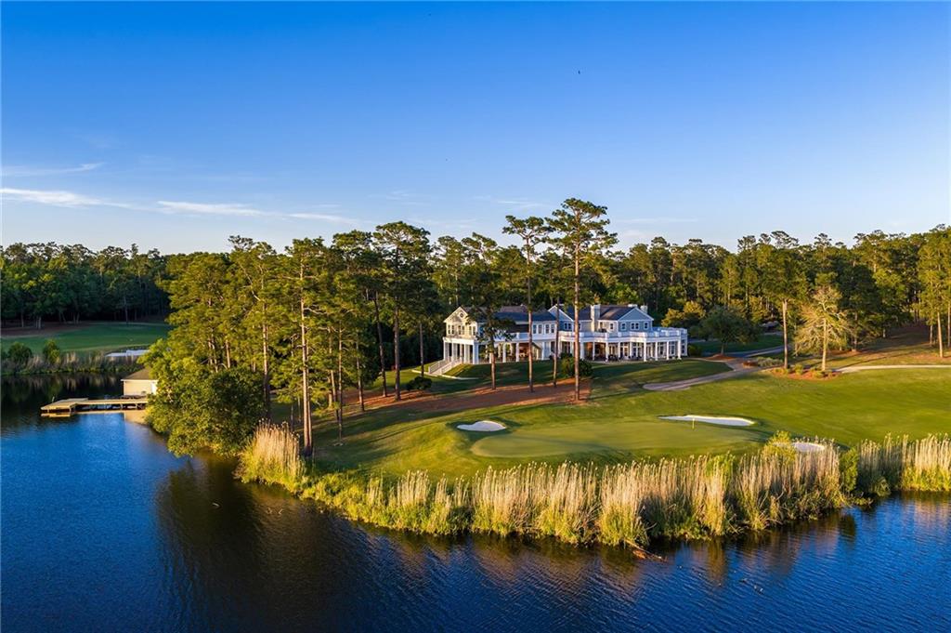

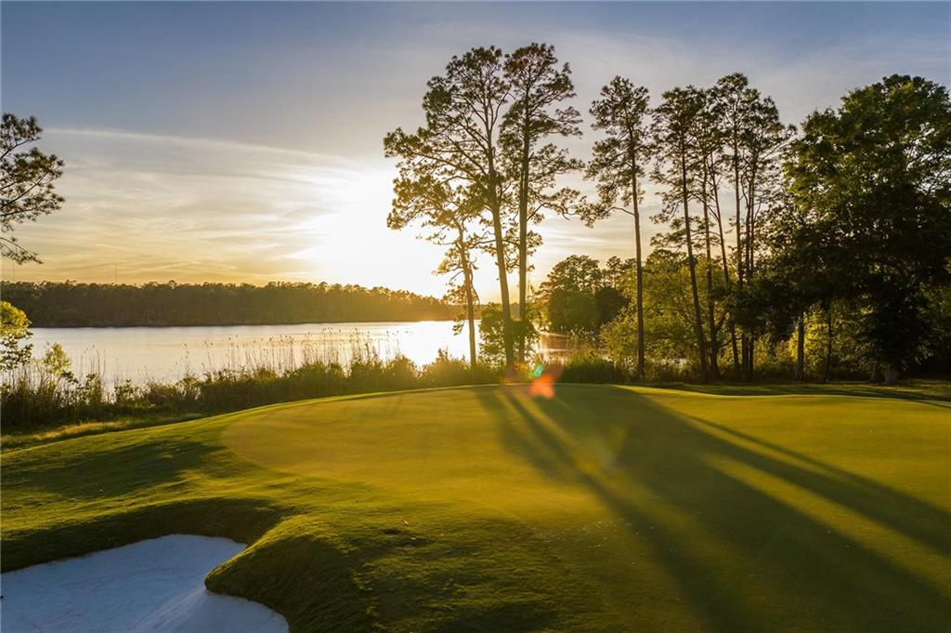


A brief drive from Fairhope, behind the gates of Steelwood, this architect-designed custom four bedroom, single-level 5,150 sq ft waterfront home sits on two expansive lakefront lots at the end of a quiet cul-de-sac. Floor-to-ceiling Pella windows and doors across the rear fill the living spaces with natural light and frame broad water views, the rebuilt infinity-edge pool and spa, andSteelwood Lake beyond. Detailed woodwork, custom built-ins, timeless materials, and flowing gathering spaces create a warm setting for everyday living and entertaining. The chef’s kitchen anchors a split-bedroom floor plan with four bedrooms, including three ensuite bedrooms, a spacious primary suite with large his-and-hers walk-in closets, and two half baths serving guests and the pool area. The private office features custom maple bookcases, coffered ceilings, and a window seat, with an additional workstation near the kitchen and laundry. The lakefront fourth bedroom connects easily to the outdoor spa, offering excellent flexibility for guests or family. Outside, enjoy screened and open-air living areas and a handcrafted brook flowing gently toward the lake. Steelwood offers an 18-hole championship golf course, a 200-acre fishing lake, pickleball, fine dining, and a golf cart-friendly lifestyle with easy access to Fairhope, Mobile, Pensacola, and Gulf Coast beaches. Buyer to verify all information during due diligence.
Listing courtesy of Roberts Brothers, Inc Malbis.

/u.realgeeks.media/theteslaagents/header.png)