


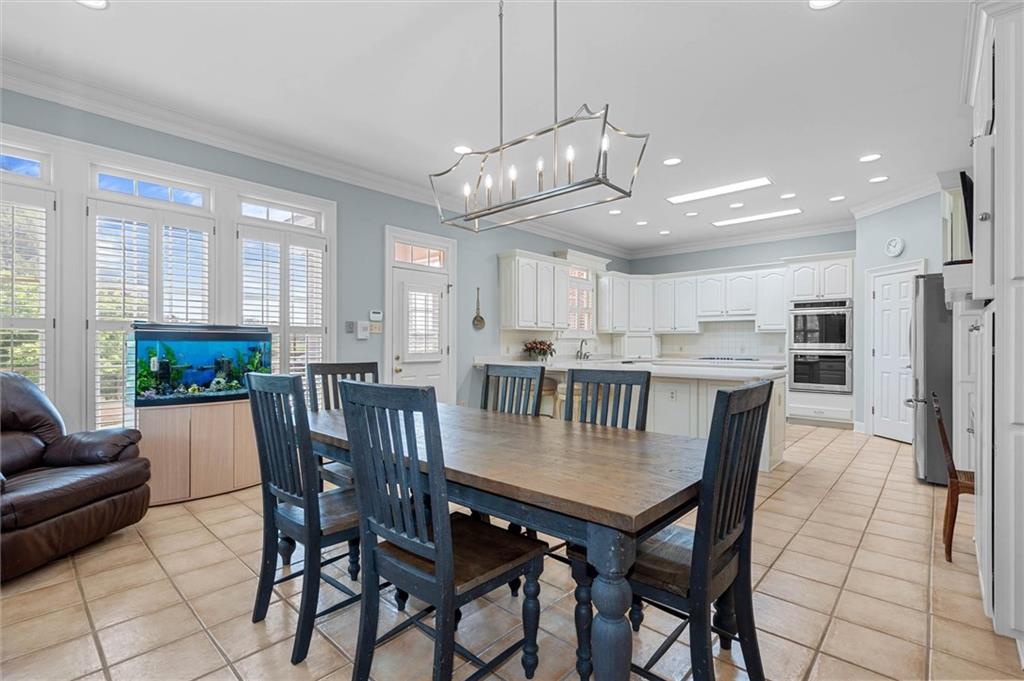


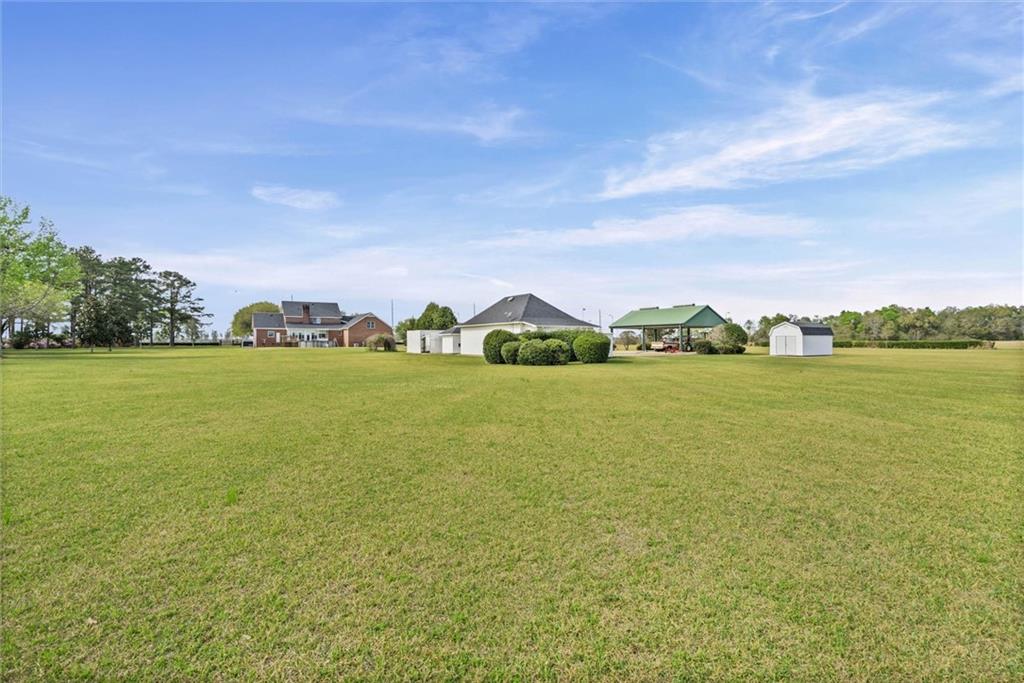
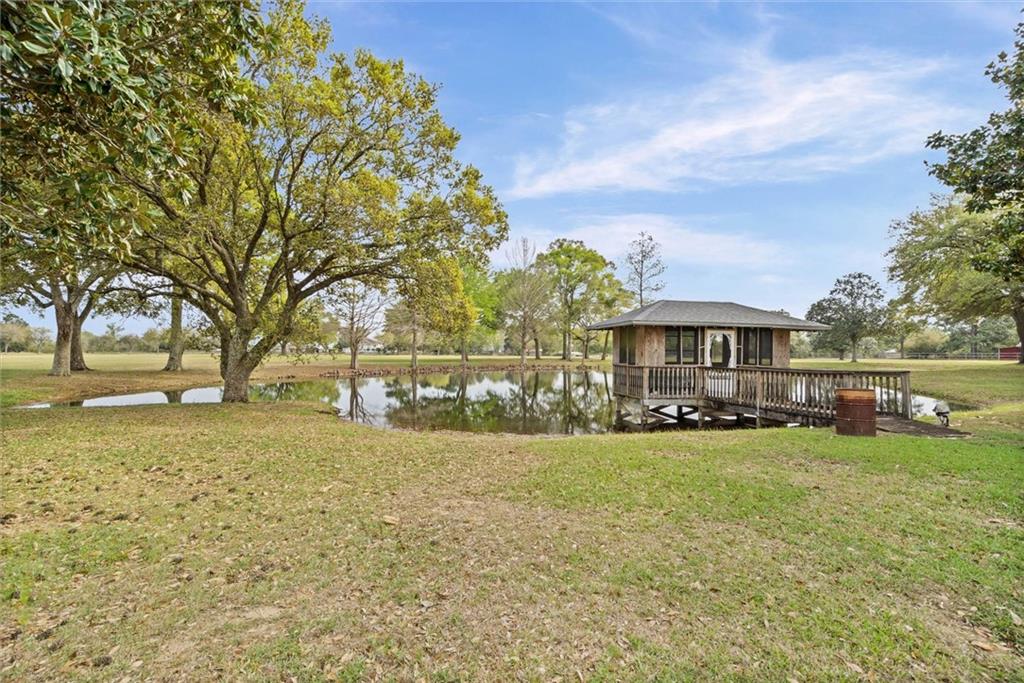


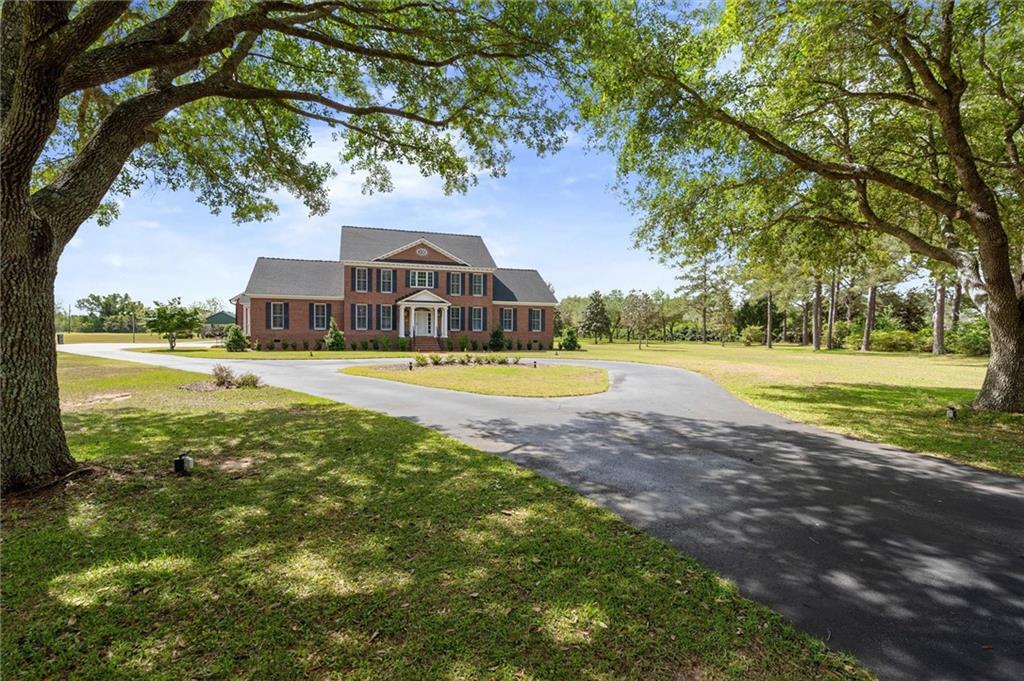


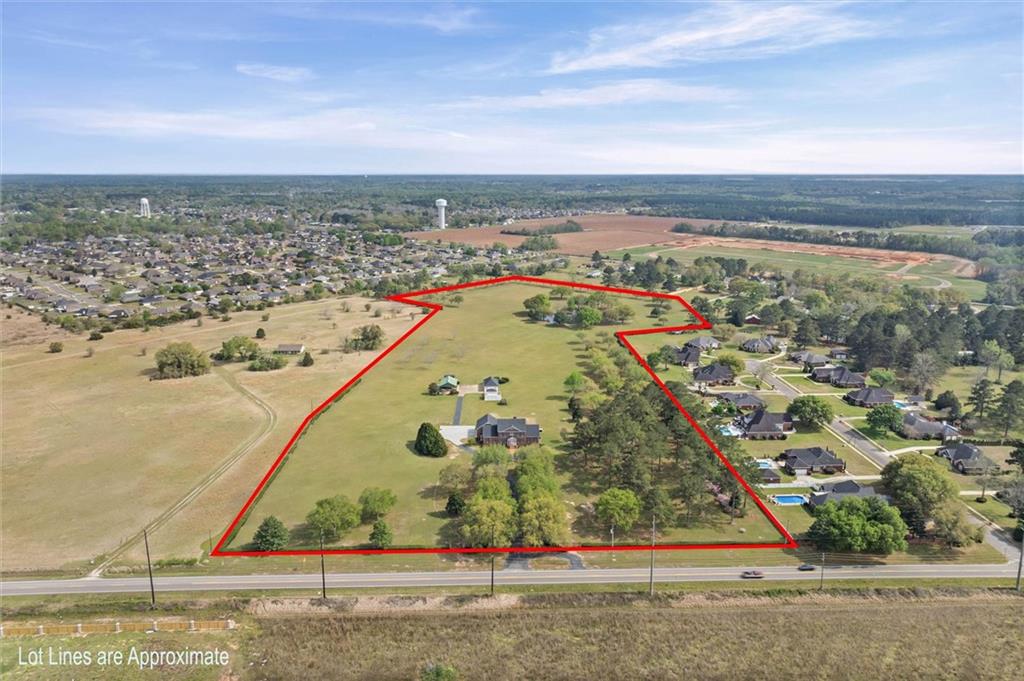


Stunning Estate Home on 26 +/- Acres in Desirable West Mobile! Experience the perfect blend of elegance, privacy, and Southern charm. A gated entrance opens to a breathtaking, oak-lined driveway that sets the tone for what awaits. Inside, you’ll find an inviting foyer with arched doorways and a dramatic spiral staircase, flanked by a formal dining room and formal living room. The spacious eat-in kitchen features granite countertops, stainless steel appliances, abundant cabinetry, a breakfast bar, and a pantry—ideal for both everyday living and entertaining. The large family room offers a warm and welcoming atmosphere with a gas log fireplace, built-in cabinets and bookshelves, and French doors that lead into a sunroom. The primary suite is generously sized and includes a luxurious bathroom with dual walk-in closets, a walk-in shower, soaking tub, and separate vanity areas. Upstairs, you’ll find a private bedroom with an ensuite bath, along with two additional bedrooms connected by a Jack and Jill bathroom. A separate staircase off the kitchen leads to a versatile bonus room or additional bedroom complete with its own bathroom and ample closet space. Additional interior features include high ceilings, crown molding, recessed lighting, plantation shutters, and beautiful hardwood flooring throughout. The exterior is equally impressive, offering an attached three-car garage, extensive parking area, and multiple outbuildings. A standout feature is the separate entertainment building equipped with two bathrooms, a kitchen, and dual garage doors—perfect for hosting gatherings, watching sporting events, or for additional living space. The property also includes a detached covered carport suitable for extra vehicles or farm equipment. Toward the rear of the property, enjoy a peaceful pond with a charming gazebo—an ideal spot to relax and take in the scenic surroundings. Mature landscaping, including majestic oak trees and well-established pecan trees, enhances the natural beauty of the estate. This is a rare opportunity to own a truly remarkable property with space, versatility, and timeless appeal. Schedule your private showing today to fully experience all this estate has to offer.
Listing courtesy of Sam Winter and Company, Inc.

/u.realgeeks.media/theteslaagents/header.png)