


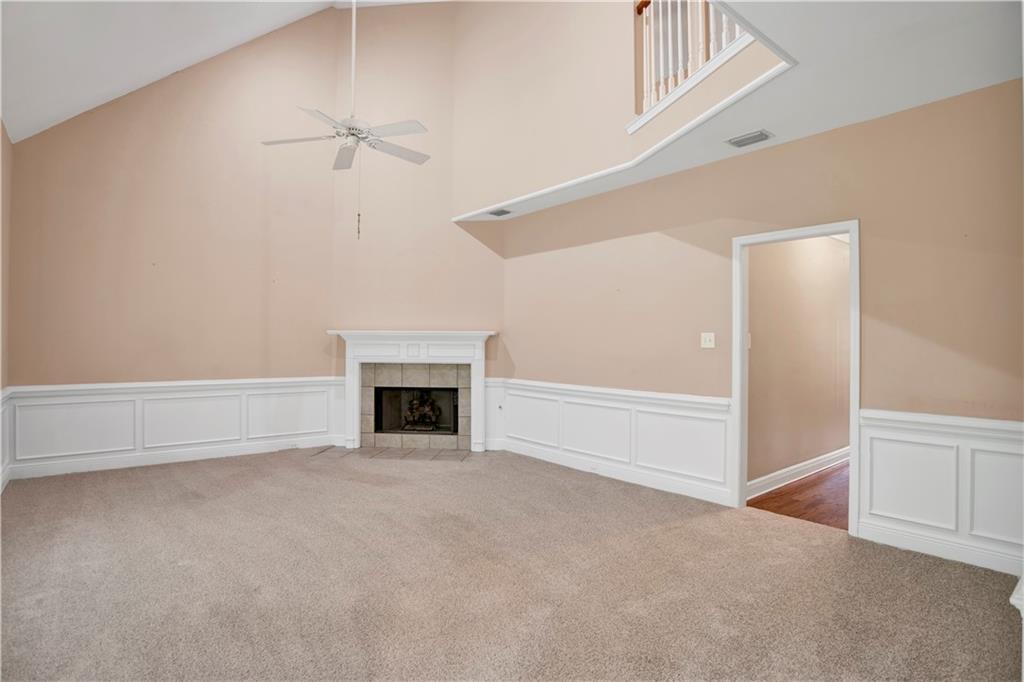


Motivated Sellers! VRM: SELLER TO ENTERTAIN OFFERS BETWEEN $340,000 -$390,000. LIST PRICE EQUALS AVERAGE OF UPPER AND LOWER RANGES. Welcome to this lovingly maintained home where the owner has created 25 years of cherished memories. Offering 2,730 square feet, this home features 4 bedrooms, 2 full bathrooms, 2 half bathrooms, and a flexible bonus room ideal for today’s families. Tucked away on a quiet cul-de-sac in a quaint subdivision, the location feels private and peaceful while remaining conveniently close to shopping, schools, churches, and restaurants. Upon entering, you’re greeted by a warm and inviting foyer with beautiful wood floors. To the left is an elegant formal dining room accented with crown molding, and to the right, the spacious primary suite. The kitchen is thoughtfully designed with granite countertops, stainless steel appliances, and an eat-in area overlooking the family room—perfect for everyday living and entertaining. Just off the kitchen is a large laundry/mudroom that leads to the double car garage. The family room boasts high ceilings and a cozy gas log fireplace, creating an inviting space for gathering. A half bath on the main level adds convenience when hosting family and friends. Upstairs, you’ll find three additional bedrooms, a full bathroom, and a bonus room with its own half bath—an ideal space for a home office, homeschooling, playroom, or teen retreat. Step outside to enjoy the newly built deck, overlooking a private backyard backed by a wooded area. The setting feels secluded and serene, perfect for relaxing or entertaining outdoors. Notable updates and details include a roof replaced (2020), downstairs carpet (2026), two HVAC systems (one replaced in 2024), a gas water heater, and the new deck. This home truly feels like home—a place to raise a family, celebrate milestones, and create lasting memories. Call today to schedule your private showing.
Listing courtesy of Diamond Properties.

/u.realgeeks.media/theteslaagents/header.png)