


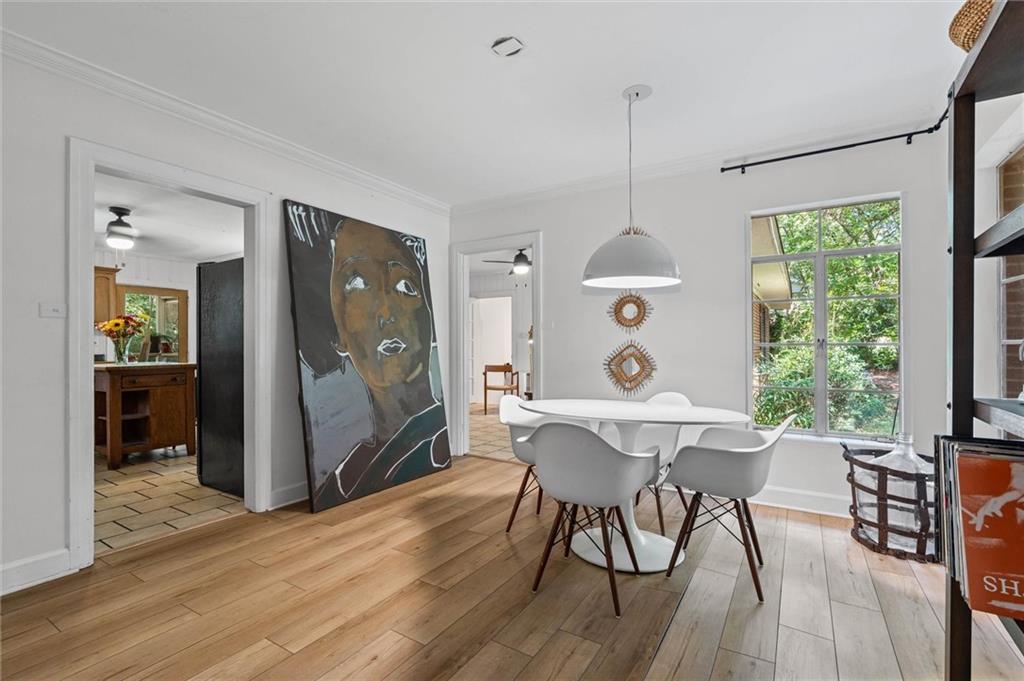


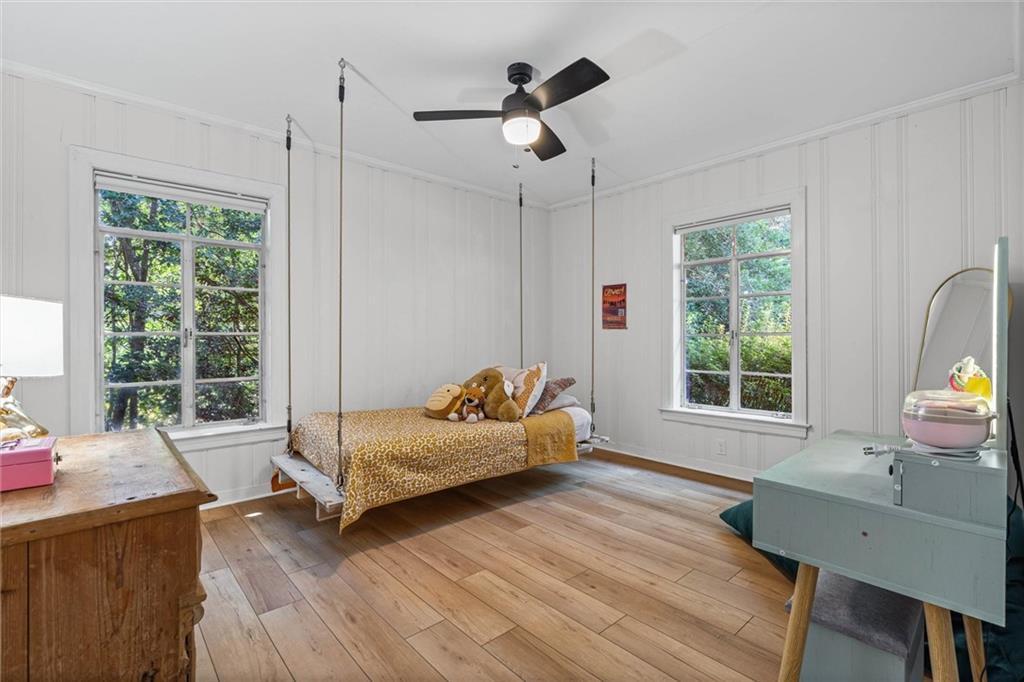


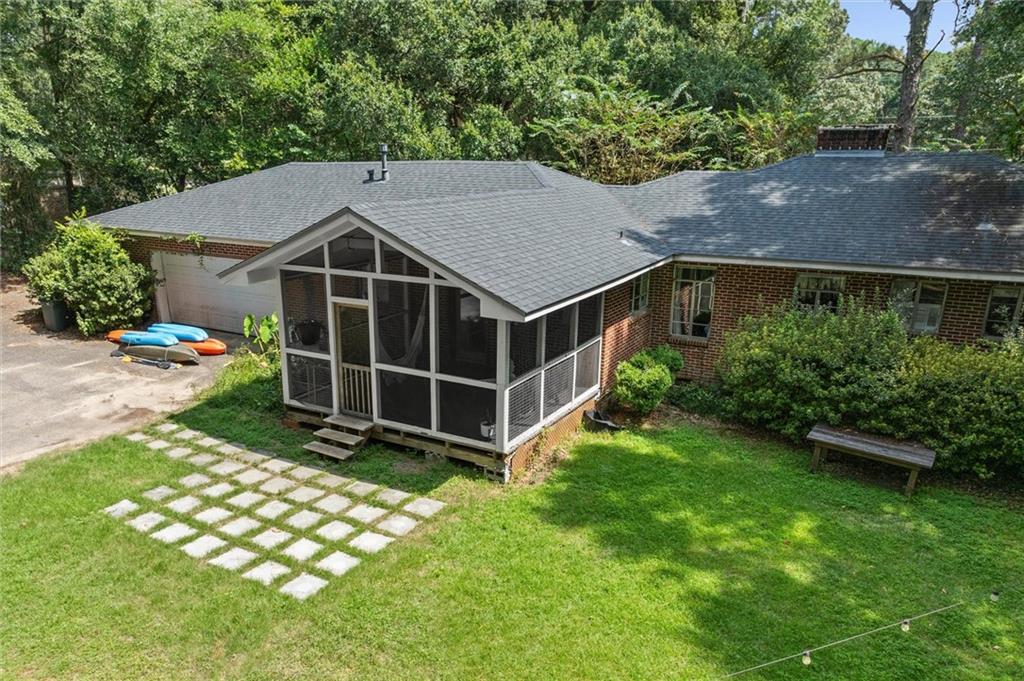


Charming, Ranch Style Home in the conveniently located Jackson Heights Neighborhood! This property is cute as can be Inside and Out and offer so much personality! Sitting on a 1+ Acre Lot, the Home has Large Front and Back Yards which offers both privacy and potential for whatever your needs may be. A Large, Live Oak shades a lovely Brick Walkway leading you to the Front Entrance. Inside you will find a true Primary Bedroom which includes an En-suite Bathroom and His and Hers Closets. Two Additional Bedrooms share a Full Hall Bathroom. There is a Large Bonus Room which could easily be used as a 4th Bedroom. The Bonus Room could also function as an Office, Playroom, in Home Gym etc. On the far side of the Bonus Room, there is a large Storage Closet that runs the length of the Room. In this Closet, there is access to a water hookup giving the potential for a 3rd Bathroom. The Home also offers a Formal Living Room, Dining Room, Kitchen, Sitting Room off of the Kitchen, and a nice size Laundry Room. The Open-concept Kitchen has an Island, Granite Countertops, and leads to a great Screened-in Porch off the Back of the House. Off the Kitchen, the Laundry / Mud Room includes a Soaking Sink and Cabinets providing plenty of storage. There is Luxury Vinyl Plank Flooring throughout but original Hardwoods can be found underneath. Outback, the Large Backyard offers endless possibilities! There is plenty of Paved Parking in the rear of the home and a Double Garage Door opens to outdoor storage space. The Jackson Heights Neighborhood is conveniently located to Restaurants, Grocery Stores, and Shopping. Come see all this property has to offer in person!
Listing courtesy of Sam Winter and Company, Inc.

/u.realgeeks.media/theteslaagents/header.png)