


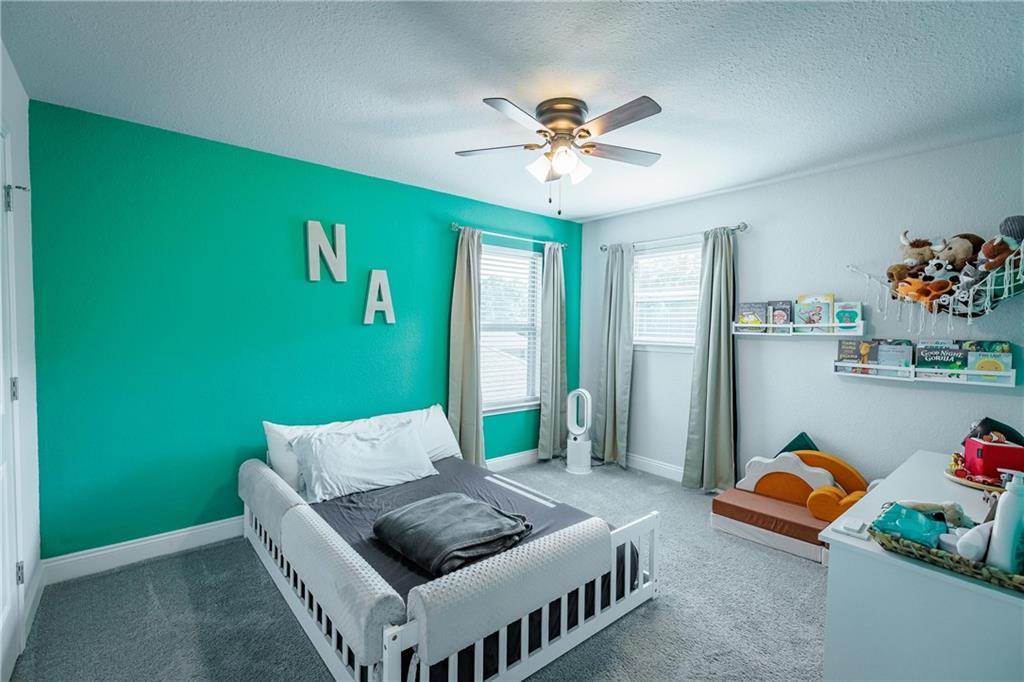

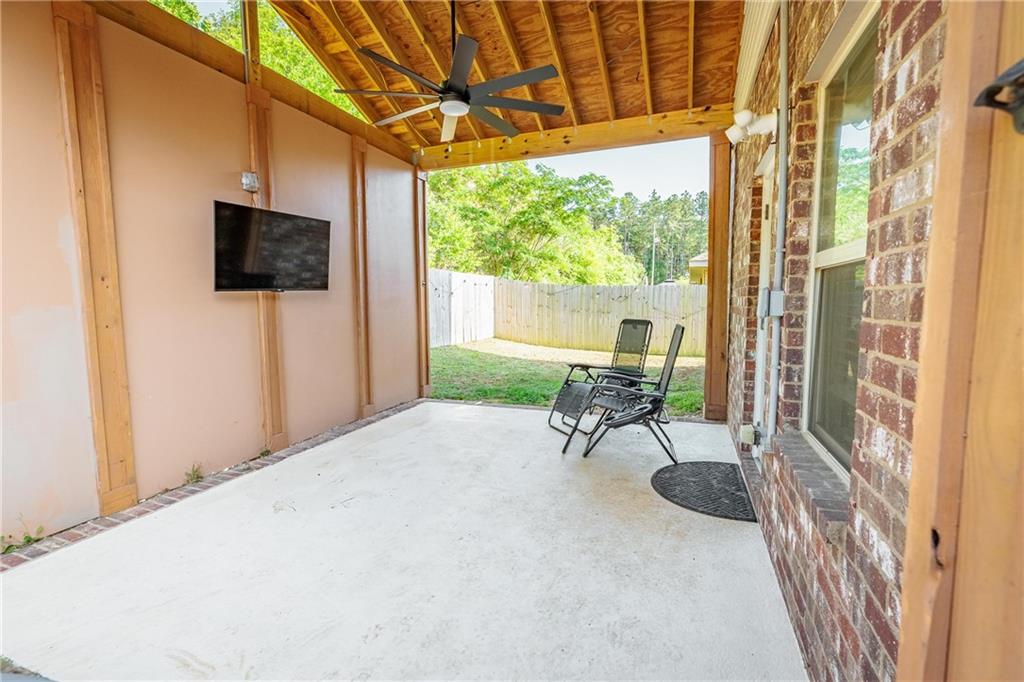

VRP SELLER WILL ENTERTAIN OFFERS BETWEEN $298,000-$318,000!!! This spacious home Shows like new! Possible 4th bedroom- would make a high-income-producing rental! Home features a huge loft that could be a 4th bedroom!) The Sellers have even added a COVERED PATIO addition with a cathedral ceiling, a spot for an outdoor TV mount for game-day gatherings, and a privacy fence. This super convenient brick two-story home has space for everyone and then some! From the moment you walk in, you’ll love the open, welcoming layout that’s perfect for family gatherings, entertaining, or just everyday living. The kitchen opens beautifully to the family room and features a breakfast bar, bright flush-mount lighting, gorgeous staggered white cabinets, and stainless steel appliances. The spacious primary suite is conveniently located downstairs and features an ensuite bathroom with a relaxing garden soaking tub, a separate shower, and a large walk-in closet. Upstairs, you’ll find three additional bedrooms, a full bath, laundry room, and that massive loft that's just perfect for a 5th BEDROOM if desired or a media room, game room, playroom, home office, or whatever your heart dreams up! Outside, enjoy a covered front porch, a large back patio, a fully sodded yard, and a 2-car garage. Sellers have added a covered patio with a cathedral ceiling, an outdoor TV mount for game-day gatherings, and a privacy fence. This one is fresh, functional, and full of room to live, gather, and grow!
Listing courtesy of Keller Williams Mobile.

/u.realgeeks.media/theteslaagents/header.png)