
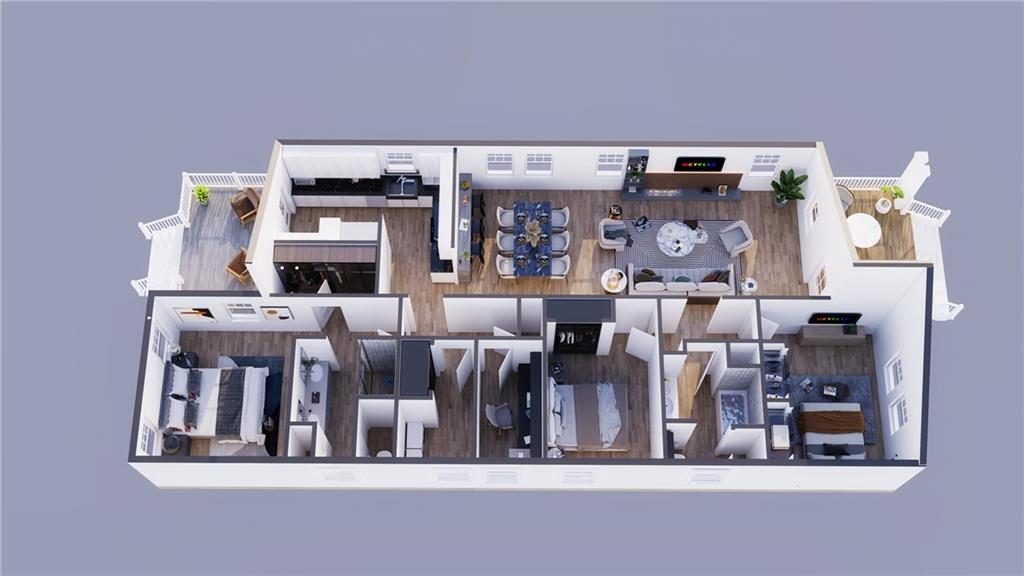

Coming Soon! A rare chance to own new construction in the Oakleigh Historic District, blending timeless neighborhood character with the comfort and efficiency of a modern home. Located at 453 Marine Street, this thoughtfully designed 3 bedroom, 2 bathroom home with a dedicated home office offers approximately 1,747± square feet of conditioned living space, along with inviting front and rear porches. Set on a 50 foot wide lot with a private yard and a dedicated driveway for off street parking, the home is designed for easy, everyday living. Built using modern modular construction and to Fortified standards, it provides enhanced durability, energy efficiency, and the potential for insurance savings, all while maintaining an architectural style appropriate for the historic surroundings. Inside, enjoy 9 foot ceilings and an open living, dining, and kitchen layout with generous cabinetry, a pantry, and bar seating. The primary suite features a walk in closet and private bath, while two additional bedrooms, a second full bath, and a dedicated home office offer flexibility for family, guests, or remote work. A separate utility room provides practical everyday convenience with space for a washer and dryer, additional storage, and room to keep laundry and household tasks organized and out of the main living areas. Oakleigh’s walkable setting puts you just minutes from downtown and local favorites like Callaghan’s Irish Social Club and Hummingbird Way Oyster Bar. Outdoor recreation is close by with Washington Square Park and Crawford Murphy Park, offering pickleball and tennis courts, a splash pad, dog park, playground, and plenty of green space. Note: Home is a proposed build. Buyers may have the opportunity to select plans and finishes, subject to approvals and pricing.
Listing courtesy of Porchlight LLC.

/u.realgeeks.media/theteslaagents/header.png)