


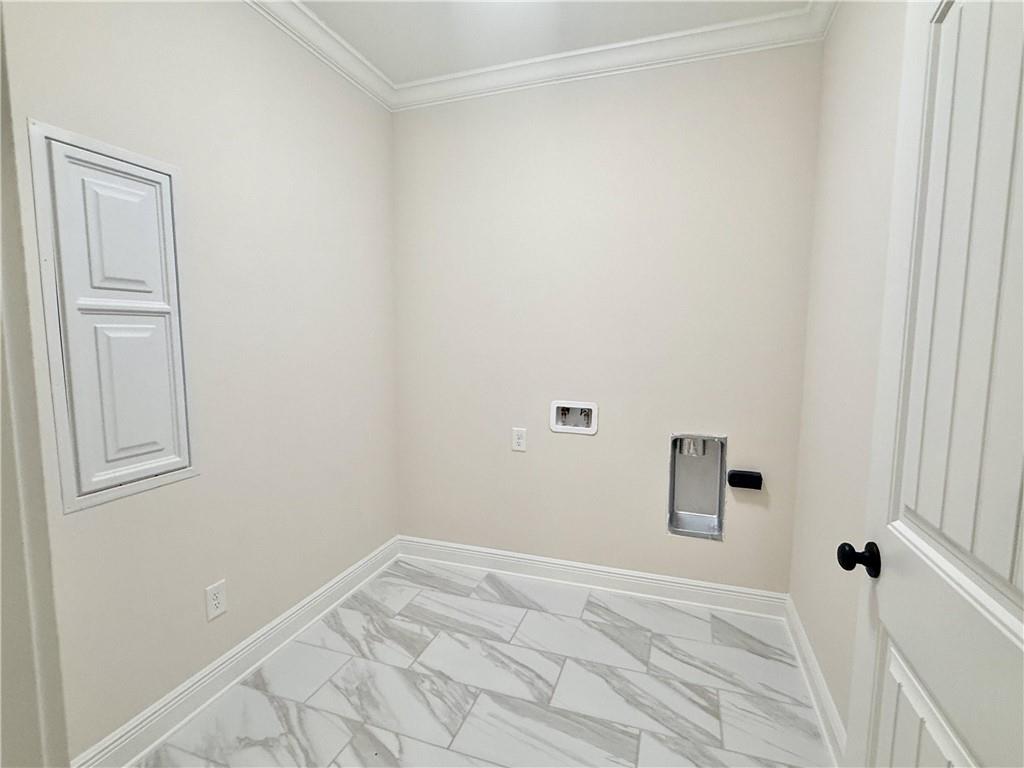
Experience refined living in this beautifully appointed 3-bedroom, 2.5-bath home nestled within a gated community in West Mobile. Thoughtfully designed with elevated finishes and timeless style, this home offers the perfect blend of comfort and sophistication. The main living area welcomes you with soaring 9’ ceilings, rich LVP flooring, and a stunning wood-burning fireplace with an elegant brick surround, creating a warm yet upscale atmosphere ideal for both entertaining and everyday living. The gourmet kitchen features gleaming granite countertops, upgraded painted cabinetry, and a seamless flow into the living and dining spaces. Retreat to the luxurious primary suite, where you’ll find a spa-inspired bath complete with a beautifully tiled walk-in shower, an oversized soaking tub, and refined finishes throughout. Ceramic tile flooring in all baths and the utility room enhances both durability and design. Additional highlights include a convenient half bath, a spacious double car garage, and Gold Fortified construction.
Listing courtesy of Cote Realty.

/u.realgeeks.media/theteslaagents/header.png)