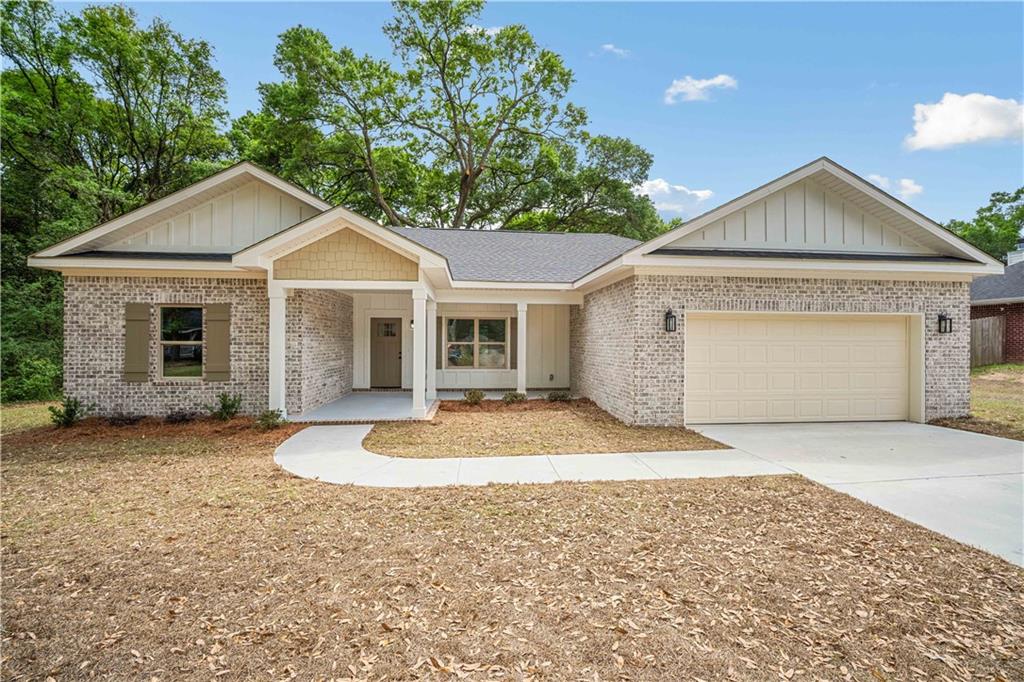


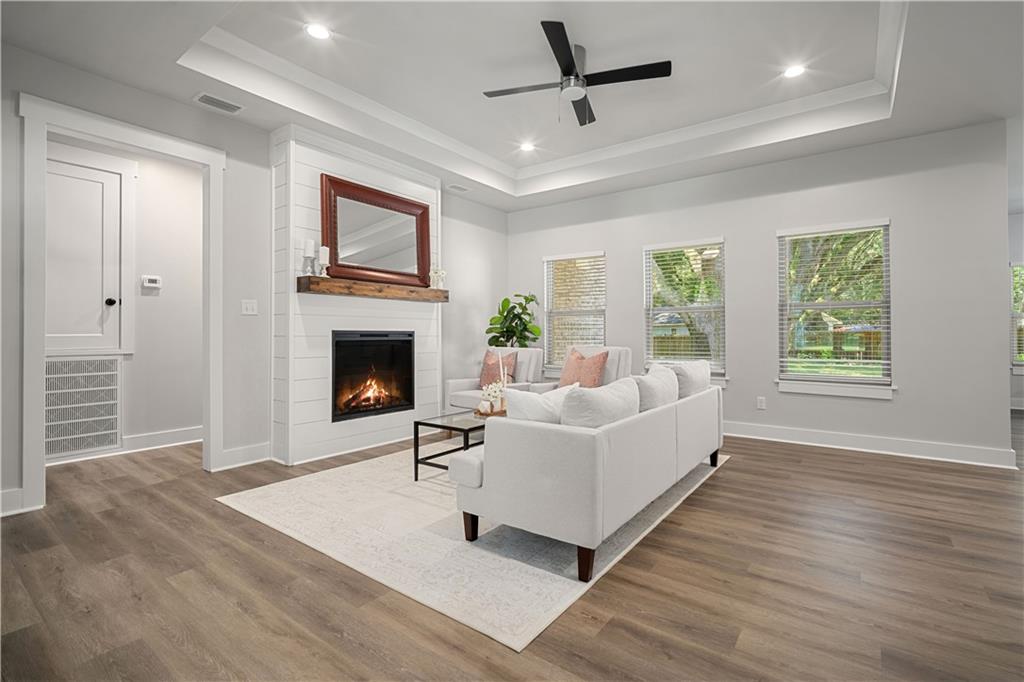


NEW CONSTRUCTION – MOVE-IN READY IN COUNTRY OAKS! SELLER WILL CONTRIBUTE TOWARD BUYER'S CLOSONG COSTS & PREPAIDS. This Beauty is situated on a quiet, charming street, this home offers a serene environment within a peaceful and well-established community. Don’t miss this incredible opportunity to own a brand-new home in the highly sought-after Country Oaks Subdivision in Irvington. This custom-built, Fortified Roof home blends modern luxury, thoughtful design, and quality craftsmanship throughout. Featuring 3 bedrooms, 2.5 bathrooms, and approximately 1,850 sq ft of open-concept living space, this home is designed for both comfort and style. Highlights include a full size 2-car garage, energy-efficient vinyl windows, LED lighting, and luxury finishes throughout. The kitchen offers granite countertops, stainless steel appliances including a refrigerator, and custom cabinetry, flowing seamlessly into the main living areas with luxury vinyl plank flooring and blinds. The spacious primary bedroom serves as a relaxing retreat, complemented by a spa-inspired bath with a walk-in closet, freestanding tub, and custom-tiled shower. Enjoy outdoor living on the covered back porch overlooking a generous size level & sodded backyard, perfect for entertaining family and friends. Builder warranty included for added peace of mind. This home is ready for YOU & YOUR FAMILY—schedule your private tour today! Home has been professionally staged. Contact your favorite Realtor® for more details. Buyer and/or buyer’s agent to verify all information and measurements during due diligence.
Listing courtesy of IXL Real Estate LLC.

/u.realgeeks.media/theteslaagents/header.png)