


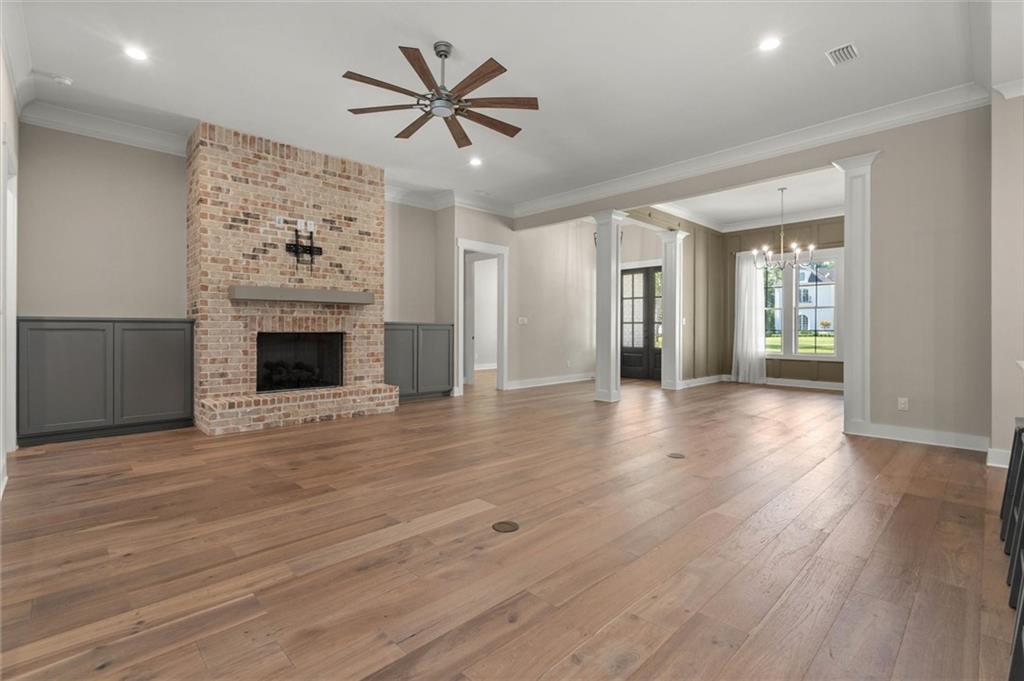


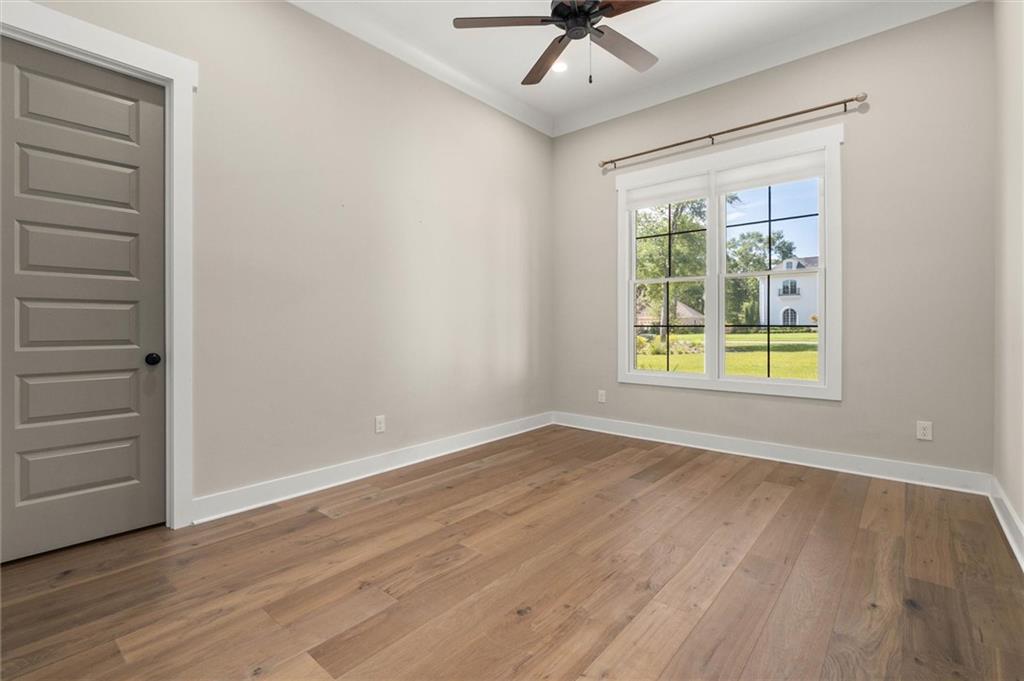


Luxury, Location & Lifestyle – Welcome to Beau Chêne! Welcome to your dream home in the highly sought-after Beau Chêne Estates of Daphne! This stunning 4-or 5 bedroom, 4.5-bath residence offers the perfect blend of Southern charm and modern elegance, all situated on a spacious .74-acre lot. From the moment you arrive, you’ll be captivated by the timeless architecture and inviting curb appeal. Inside, a thoughtfully designed split-bedroom floor plan features a luxurious primary suite on the main level, complete with an oversized layout and spa-like bath designed for comfort and relaxation. The heart of the home is a beautiful custom kitchen showcasing hardwood floors, designer cabinetry, gas cooktop, stylish backsplash, and a large center island with bar seating—perfect for entertaining or everyday living. Multiple living and dining areas offer flexibility for hosting guests or enjoying quiet family time. Upstairs provides additional bedrooms and space ideal for guests or a growing family, delivering both privacy and functionality. Step outside to your expansive backyard with endless possibilities—create your own private oasis with room for a pool, garden, or outdoor entertaining space. Located in the desirable Belforest/Daphne school district and just minutes from shopping, dining, and easy interstate access—this home truly checks every box. Move-in ready and waiting for you—
Listing courtesy of Cooper & Co Inc..

/u.realgeeks.media/theteslaagents/header.png)