


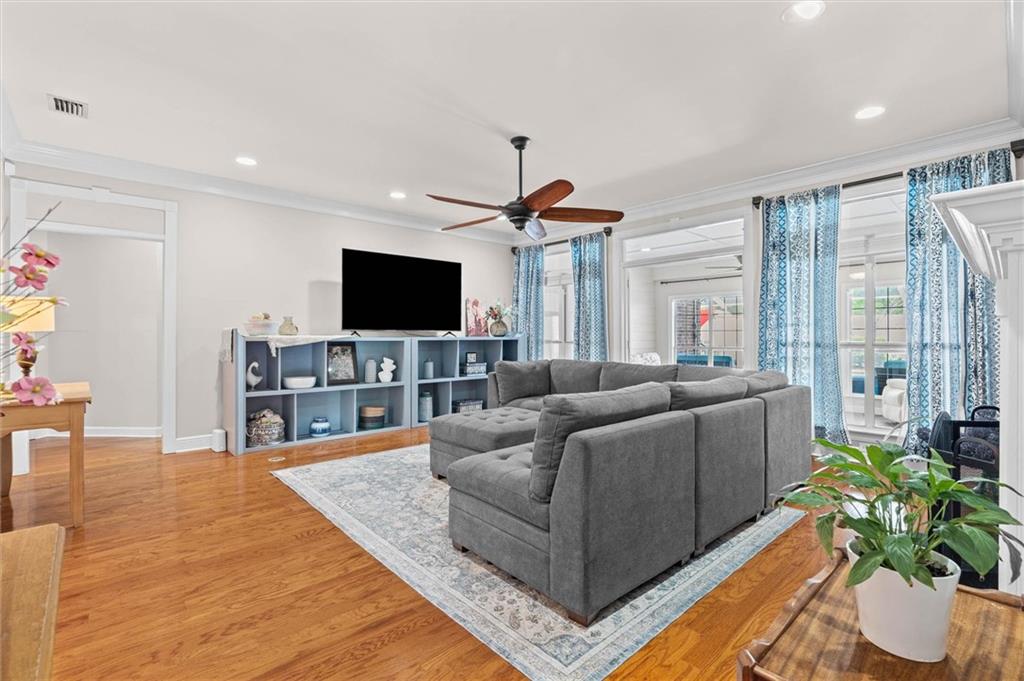


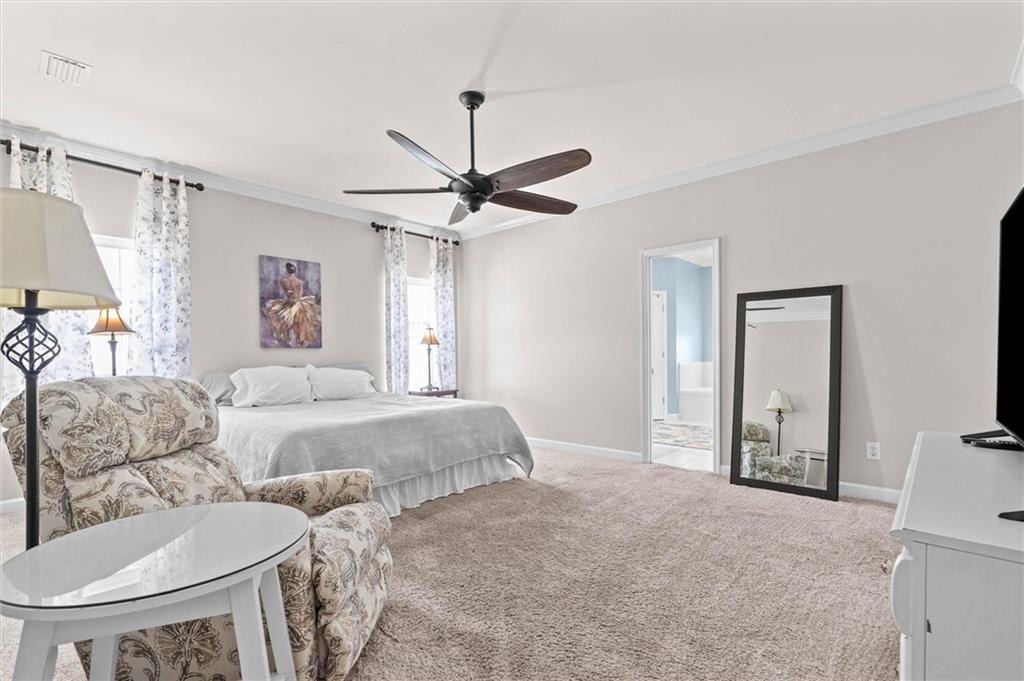


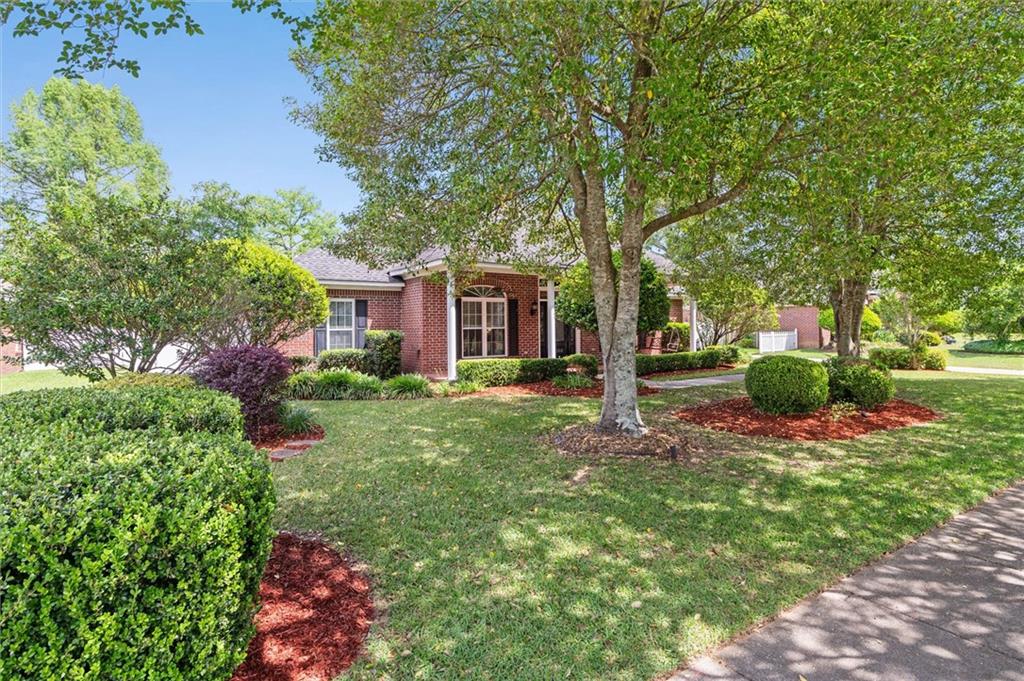


Let’s start with the showstopper—an incredible outdoor setup featuring a triple garage and a sparkling in-ground pool with screened lanai. This space is made for relaxing or entertaining. Now step inside to a beautifully designed custom-built, one-level home situated on a level lot, combining convenience with thoughtful craftsmanship. The interior showcases hardwood floors, detailed molding, and a highly functional split-bedroom floor plan. With 4 bedrooms and 3 full baths, there’s space for everyone. The primary suite is a true retreat, featuring dual closets and vanities, a large walk-in shower, and a jetted tub. A private guest suite is tucked away on the opposite side of the home with its own full bath, while two additional bedrooms share the hall bath. The kitchen is both spacious and inviting, complete with an eating area, stainless steel Energy Star appliances, white cabinetry, a center island, and abundant granite countertops. The family room offers gas log fireplace and flows seamlessly into a bright sunroom overlooking the pool and lanai, creating a perfect indoor-outdoor connection. A formal dining room adds flexibility and could easily serve as an office, playroom, or additional living space. This home has been meticulously maintained with numerous updates, including new lanai screening (2025), pool motor (2025) Pool pump=(2024) electric range (2024), pool liner (2018), roof (2017), HVAC system (2017), and water heater (2017). Move-in ready and thoughtfully updated, this property offers comfort, style, and exceptional livability. Fidelity Home Warranty to transfer, expires 10/23/2026. *** Listing Broker makes no representation to accuracy of square footage. Buyer to verify. Any/All updates per seller(s). ***
Listing courtesy of Roberts Brothers West.

/u.realgeeks.media/theteslaagents/header.png)