


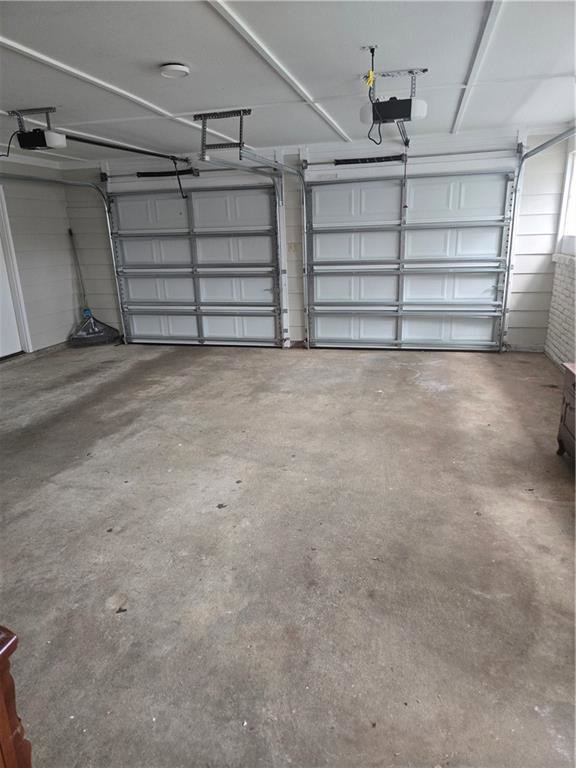


MUST SEE!!! Beautifully fully Renovated 4 bedrooms and 2 1/2 baths home in a prime location. Step into modern elegance at this stunningly transformed residence in the heart of Mobile! This home has undergone a complete top-to-bottom remodel, leaving no detail untouched. Upon entering, you are greeted by pristine new flooring that extends throughout the elegantly designed living spaces, complemented by freshly applied paint for a refined ambiance. The gourmet kitchen, a centerpiece of the home, features newly installed cabinetry, lustrous granite countertops, and state-of-the-art appliances, creating an inviting space for culinary endeavors. Enhanced by new light fixtures, the home exudes warmth and contemporary charm. The bathrooms have been elevated with new granite vanities, providing a serene retreat for daily rejuvenation. Additionally, a brand-new roof ensures enduring quality and peace of mind for years to come. Situated in a distinguished Mobile neighborhood, this residence offers convenient access to local amenities, dining, and cultural attractions. Buyer to verify all details that are important to them, like square footage, lot size, school zones, and property info. We invite you to schedule a private viewing to experience the elegance and craftsmanship of this remarkable home firsthand. This beautifully remodeled home offers modern updates in a prime location. The kitchen features stunning new countertops, stainless steel appliances, a charming shiplap bar, and a stylish new backsplash. Throughout the home, you'll find luxury vinyl tile flooring and recessed lighting that adds a contemporary touch. The spacious primary suite includes a concealed safe and well-organized closets. Stylish barn doors are featured on most of the closets, adding character to this thoughtfully upgraded property.
Listing courtesy of eXp Realty Southern Branch.

/u.realgeeks.media/theteslaagents/header.png)