

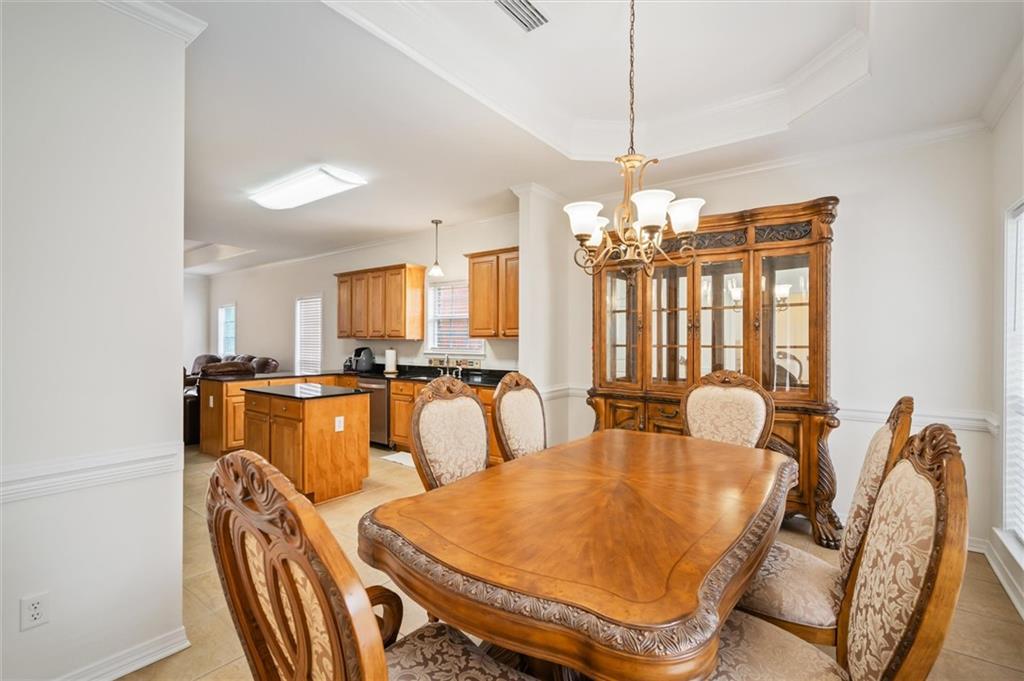


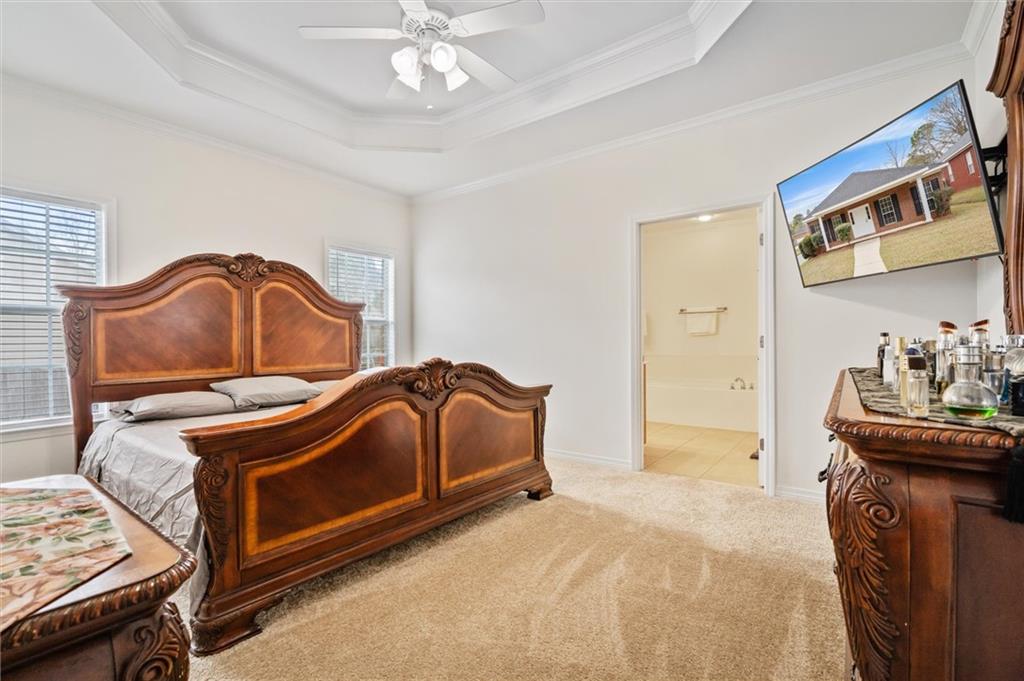


*** OPEN HOUSE, SAT., AUG., 1ST, 12-2*** Welcome to 966 Galoway Avenue, where comfort and charm come together in this delightful 3-bedroom, 2-bath home nestled in the desirable Pinehurst Subdivision. From the moment you step into the inviting foyer, you're greeted by a warm and welcoming atmosphere that flows effortlessly into a cozy dining area-perfect for everything from quiet dinners to lively gatherings. The spacious kitchen is a true heart-of-the-home space, featuring stainless steel appliances, granite countertops, and a generous walk-in pantry ready to keep everything beautifully organized. Throughout the home, tray ceilings add a touch of elegance, while the gas fireplace creates a cozy spot to unwind. The primary suite offers a well-appointed bathroom complete with dual vanities and separate his-and-her closets, providing both comfort and ample personal space. Additional storage is thoughtfully incorporated with two extra hall closets, enhancing the homes functionality. French doors open to a peaceful covered patio, offering a lovely setting for morning coffee, evening relaxation, or entertaining under the open air. Thoughtful features abound, including an alarm system, internet access, infrared heaters, handicap accessibility, and a two-car garage for added convenience. Outside, the corner lot provides charming curb appeal and a sense of space, all while being centrally located near shopping and dining. With a brand-new roof in 2025 (per seller) this inviting home is full of character and ready for its next chapter-come see it before its gone!
Listing courtesy of Roberts Brothers West.

/u.realgeeks.media/theteslaagents/header.png)