


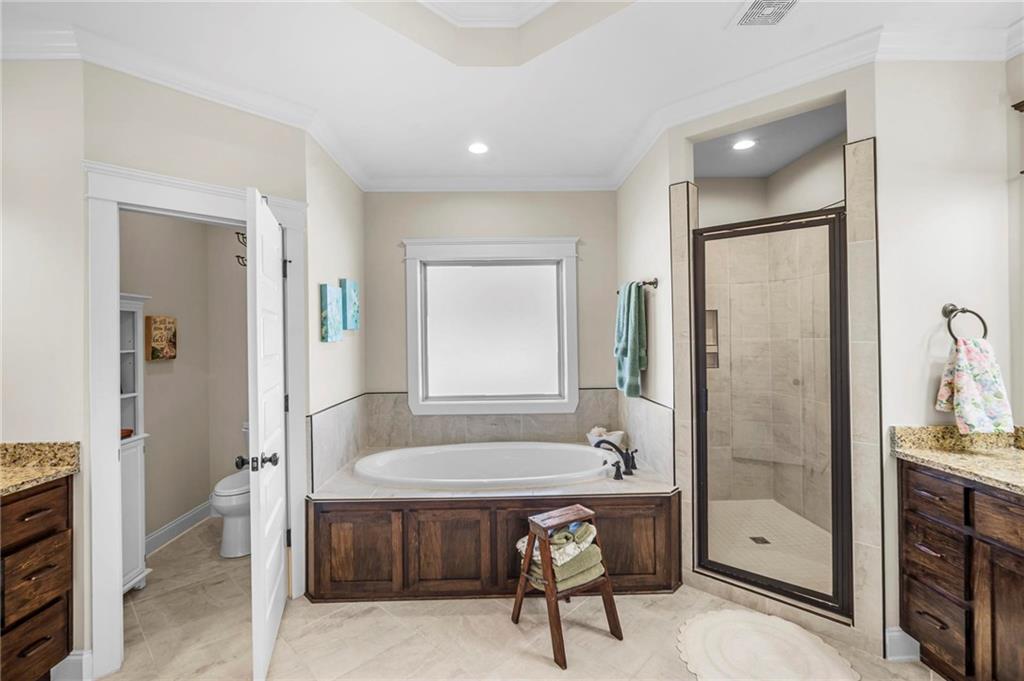


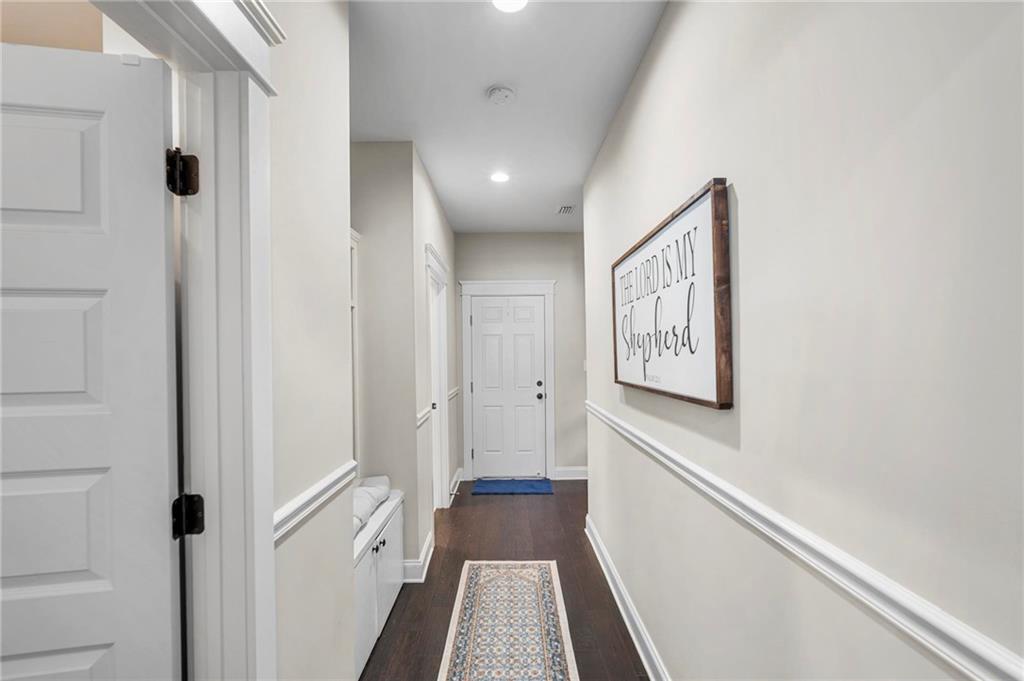

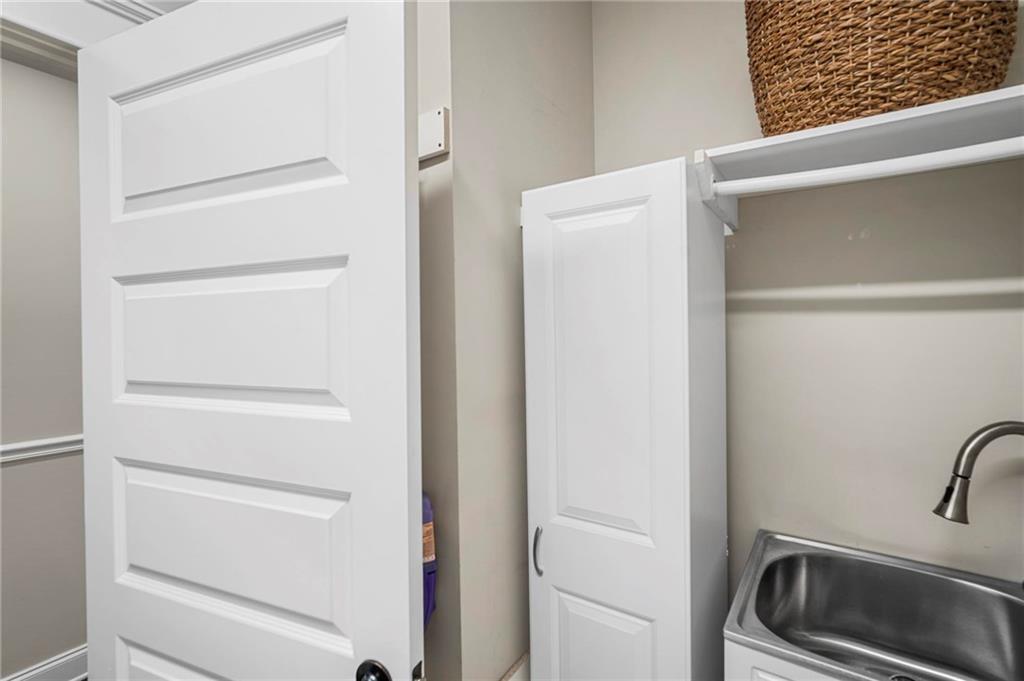


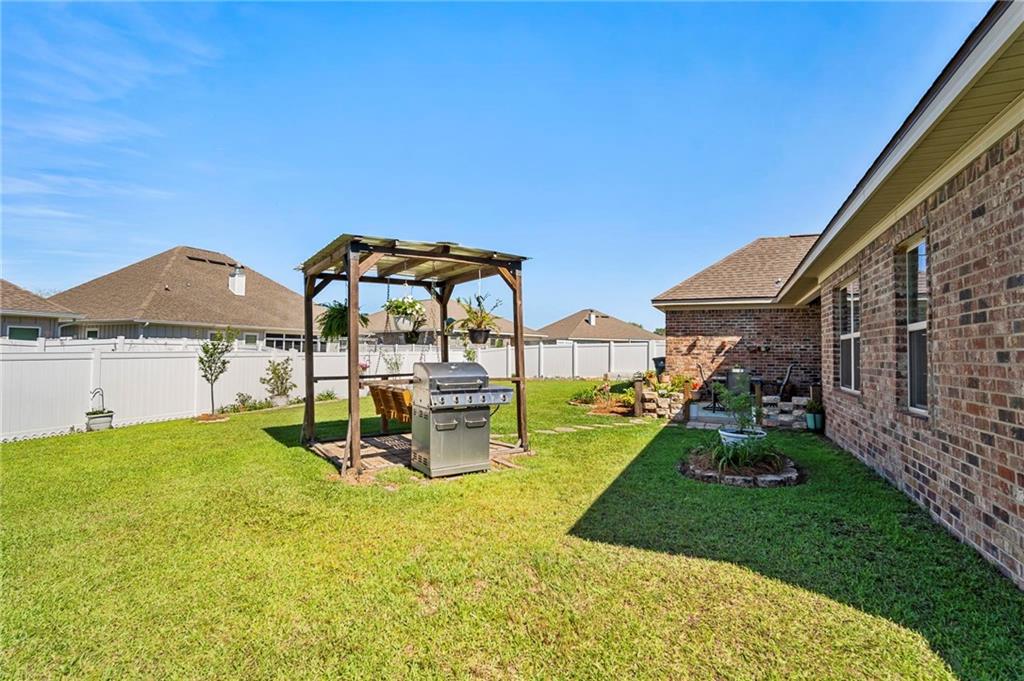

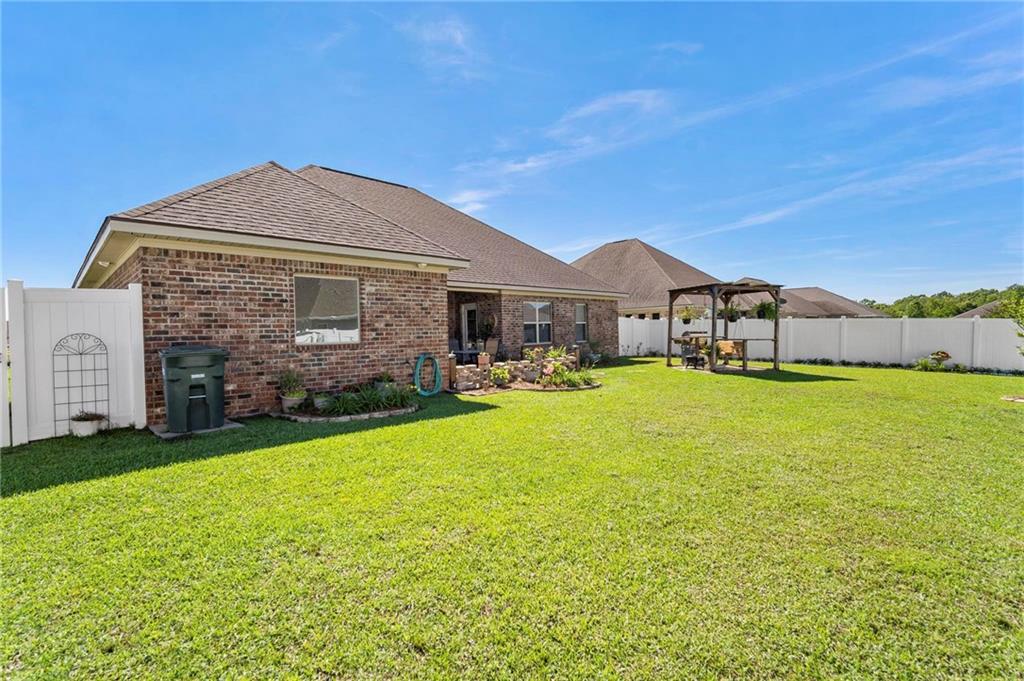

Beautifully crafted 4-bedroom, 3-bathroom Gold Fortified home in the highly desirable Jubilee Farms community—just steps from the adult pool, clubhouse, and top-tier neighborhood amenities. Built by Truland and designed with both comfort and style in mind, this Brick home features a spacious open-concept layout with engineered hardwood flooring throughout the main living areas. A formal dining room and cozy breakfast nook offer flexible spaces for both entertaining and everyday living. The kitchen is a standout, complete with granite countertops, stainless steel appliances, a drop-in gas cooktop, and built-in oven and microwave, all complemented by a generously sized pantry. Modern Smart Home features including an Ecobee thermostat, Ring doorbell, and security camera add convenience and peace of mind. The living room centers around a warm gas fireplace, creating a nice gathering space. The primary suite is a true retreat, featuring two walk-in closets, split granite vanities, a tiled walk-in shower, and an oversized soaking tub designed for relaxation. Step outside to enjoy the extended back patio. The fenced backyard offers privacy and charm, complete with a swing, fruit trees, and raised garden beds. Additional features include an impressive 8-foot solid mahogany front door, tankless water heater, and gas cooking. As part of Jubilee Farms, residents enjoy access to resort-style amenities including multiple pools, a fitness center, clubhouse, scenic walking trails, and more—all just moments from your front door! Buyer to verify all information during due diligence.
Listing courtesy of Ashurst & Niemeyer LLC.

/u.realgeeks.media/theteslaagents/header.png)