


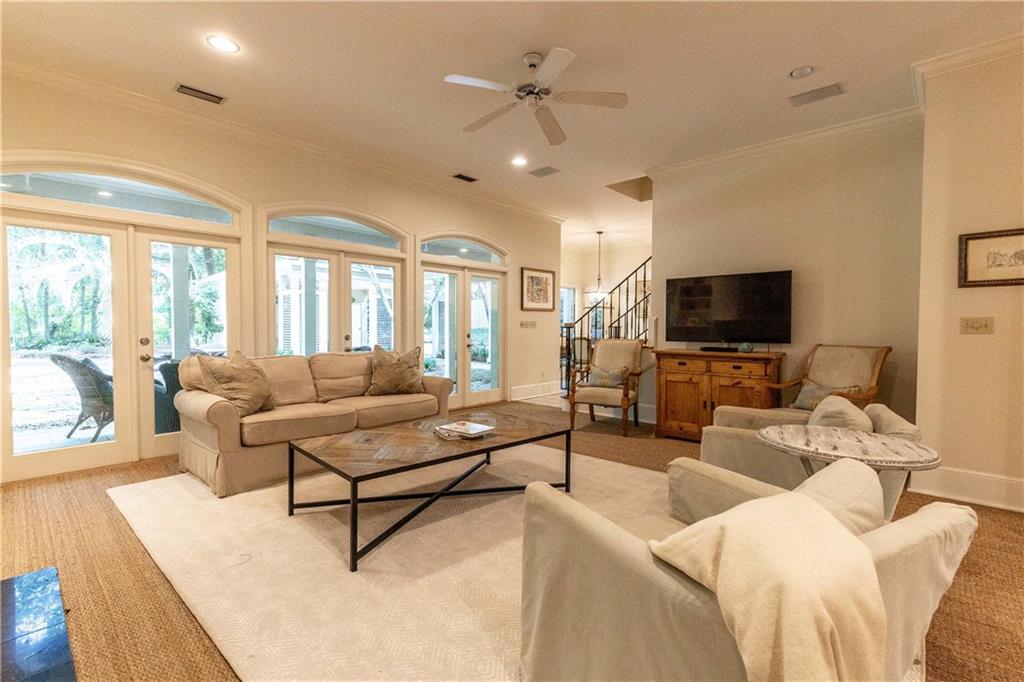


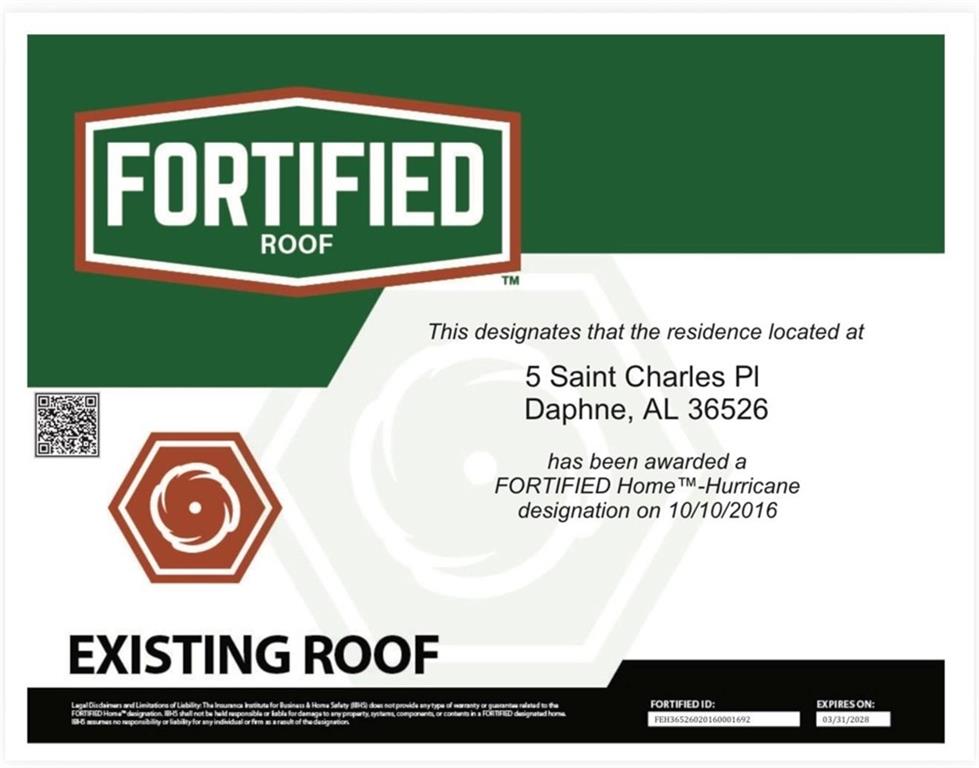


This elegant French Country residence offers an exceptional blend of space, charm, and thoughtful design in the heart of Old Daphne. Featuring 6 generously sized bedrooms and 5.5 baths, the home is enhanced by soaring 10-foot ceilings that create an open, airy atmosphere throughout.The first-floor primary suite serves as a private retreat, complete with a spacious en-suite bath and an oversized walk-in closet. Designed for both everyday living and effortless entertaining, the home boasts two inviting living areas—one on each level—each accented with custom built-ins that add both character and functionality.Every bedroom is generously proportioned, providing flexibility for family, guests, or home office needs. A unique highlight of the property is an additional 135-square-foot heated and cooled storage space (not included in the total square footage), featuring a charming crawl-through tunnel that connects to an upstairs bedroom—perfect as a whimsical children’s play area or secure, climate-controlled storage.This home beautifully combines timeless style with practical features. Outdoor living is just as impressive, with beautifully landscaped front and back yards, a large open patio, and a spacious covered back porch—ideal for relaxing or entertaining. The private backyard enhances the sense of tranquility.Additional features include an attached two-car carport with separate storage, crown molding, rich wood flooring, and abundant natural light throughout. Modern upgrades such as a full-house generator, bronze fortified roof, tankless water heater, and new gutters provide added peace of mind and efficiency. Buyer to verify all information during due diligence.
Listing courtesy of Blue Heron Realty.

/u.realgeeks.media/theteslaagents/header.png)