


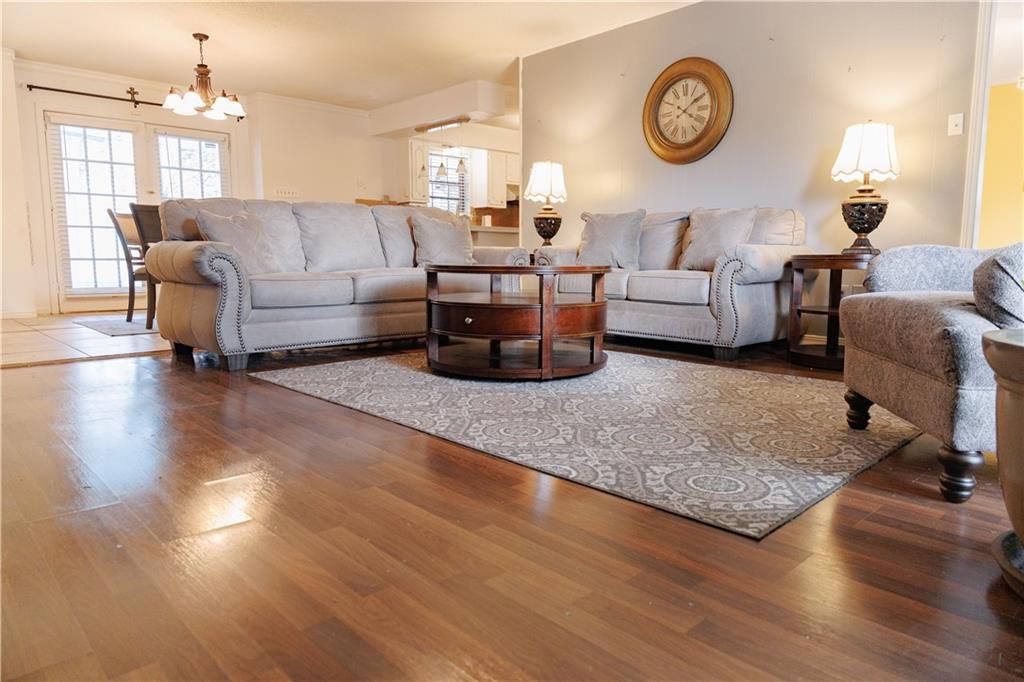


Nestled in the tranquil Lansdowne community just off Government Boulevard, this spacious and inviting home offers the perfect blend of comfort, functionality, and outdoor enjoiyment. Ideally located with convenient access to I-10, the property is close to schools, shopping, dining, a fitness center, medical resources and everyday amenities. Inside, a grand foyer welcomes you into a thoughtfully designed layout featuring a large family room with a fireplace to the left and a formal living and dining rooms to the right. The kitchen offers a breakfast bar, electric stove top and double ovens amid an open, efficient design with no wasted space. All kitchen appliances, though not warranted, will remain. With 5 bedrooms and 2.5 bathrooms, this house provides flexibility for families, guests, and/or work from home needs. The primary suite upstairs and an additional bonus room offer endless possibilities for your personal preference or hobby space. Hardwood, ceramic tile and carpet flooring run throughout the home. Step outside underneath a covered patio to a beautifully landscaped backyard designed for both relaxation and entertaining. The sparling water in an 8ft. in-ground pool with a diving board and slide within the partially fenced yard welcomes outdoor enjoyment all year round. This property includes two lots and the producing fruit trees (apple, lemon/grapefruit and banana) also add to seasonal outdoor enjoyment. Additional highlights include a recently installed roof and generous space throughout, both in the interior and exterior. This property is being sold as-is, and buyers are encouraged to verify all pertinent details. Don't miss the opportunity to own this spacious, amenity-rich home in a conveniet and great location. All measurements are approximate and not guaranteed, buyer to verify.
Listing courtesy of Bellator Real Estate LLC Mobile.

/u.realgeeks.media/theteslaagents/header.png)