


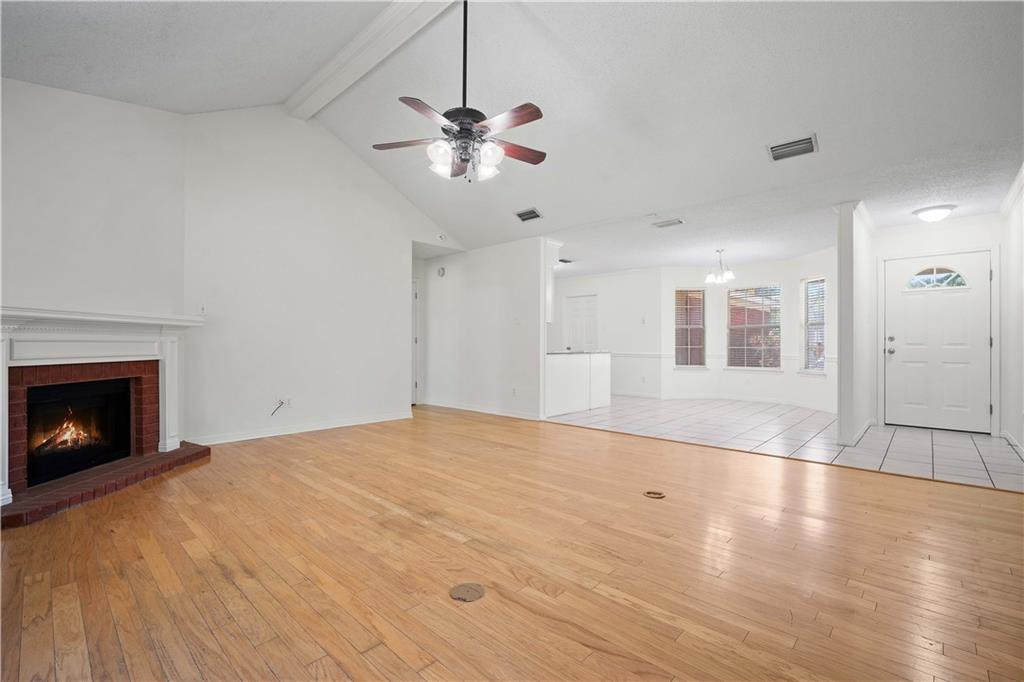


VRM: Seller will entertain offers between $229,000 and $249,000. Welcome to 2865 Barlett Dr, perfectly situated in the West Mobile area! This beautifully renovated home is move-in ready and packed with modern updates that today’s buyers are looking for and appreciate. Step inside to discover fresh new paint throughout, along with all-new fixtures and ceiling fans that give the home a clean, contemporary feel. The thoughtfully designed split floor plan provides added privacy, separating the guest bedrooms from the spacious primary suite — ideal for families or hosting visitors. The primary suite offers a private retreat with double vanities topped with new granite countertops and two generous walk-in closets, providing ample storage and convenience. The living room features stunning vaulted ceilings that create an open, airy atmosphere while still offering a warm and inviting space to relax or entertain. The open-concept kitchen is a true highlight, showcasing brand-new granite countertops, updated cabinetry, and all-new stainless steel appliances — perfect for both everyday living and entertaining guests. Step outside to enjoy the covered patio overlooking a fully fenced backyard with privacy fencing — a perfect space for pets to roam freely, weekend gatherings, or quiet evenings outdoors. This beautifully updated home is priced to sell quickly, so don’t miss your opportunity! Call your favorite Realtor today to schedule your private showing. Seller is a licensed Realtor in Alabama.
Listing courtesy of IXL Real Estate LLC.

/u.realgeeks.media/theteslaagents/header.png)