

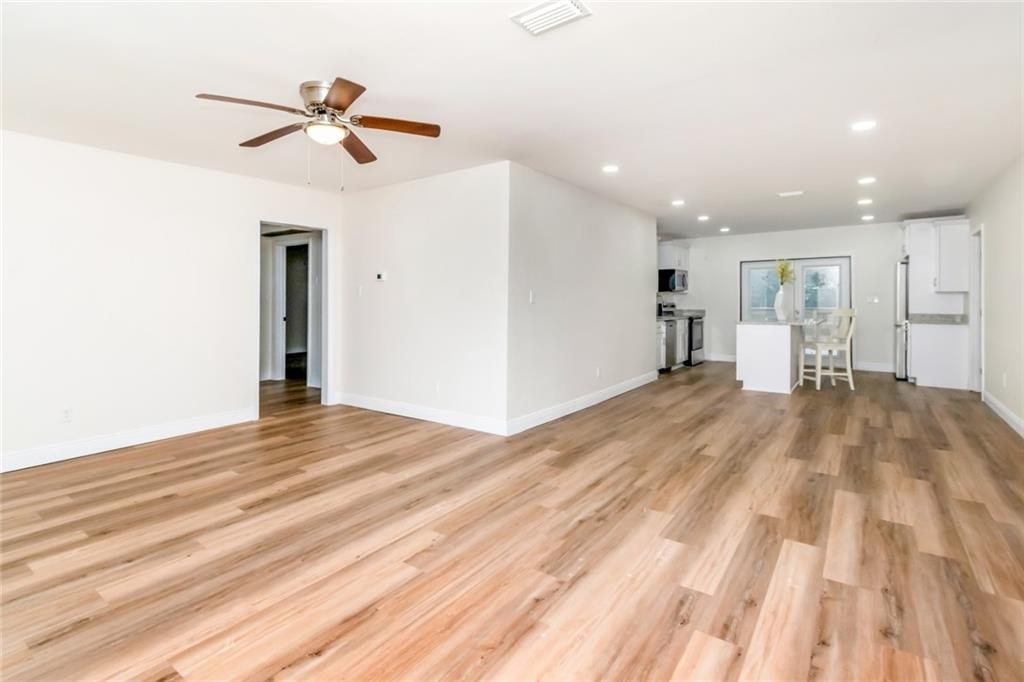


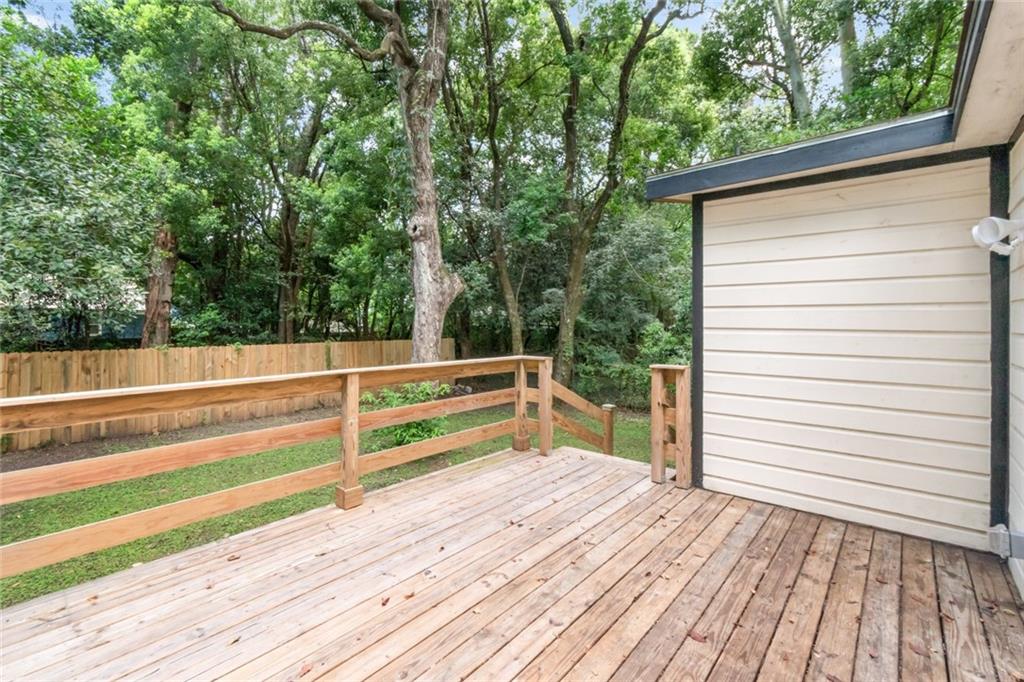
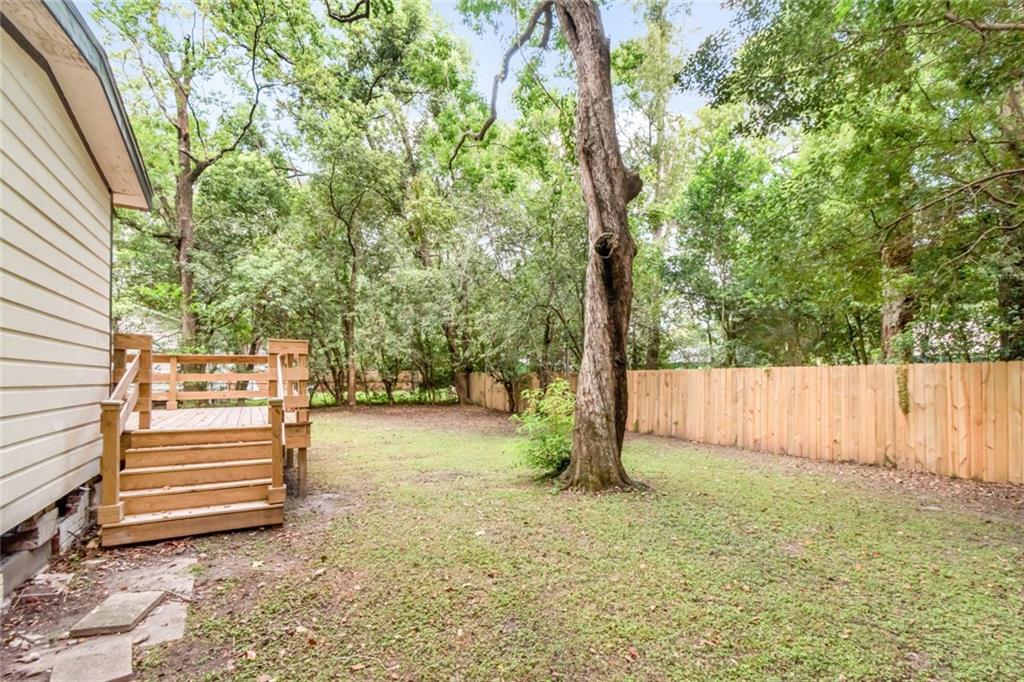


(OPEN HOUSE Sunday August 2nd 2pm - 4pm) Welcome to Cromwell Place! 2905 S Sherwood Dr has been fully renovated with all major systems replaced, including a new roof, electrical wiring, plumbing, and windows, making it feel like a brand-new home. Step through the front door and be greeted by an open floor plan connecting the living room and kitchen, with luxury vinyl flooring flowing seamlessly throughout. The kitchen boasts granite countertops, a spacious island, and freshly installed white cabinets with soft-close hinges. High-end stainless-steel appliances, including a 4-door side-by-side refrigerator, dishwasher, smooth-top electric range, and over-the-range microwave, are included. The roomy master bedroom features a decorative brick fireplace perfect for displaying your collectibles, while the master bath offers a double vanity and tiled tub surround that extends to the ceiling. Three additional bedrooms are located on the opposite side of the home. Out back, enjoy a private yard with a brand-new deck ideal for summer grilling. Contact your favorite realtor to book a showing. All measurements are approximate and should be verified by buyers.
Listing courtesy of IXL Real Estate LLC.

/u.realgeeks.media/theteslaagents/header.png)