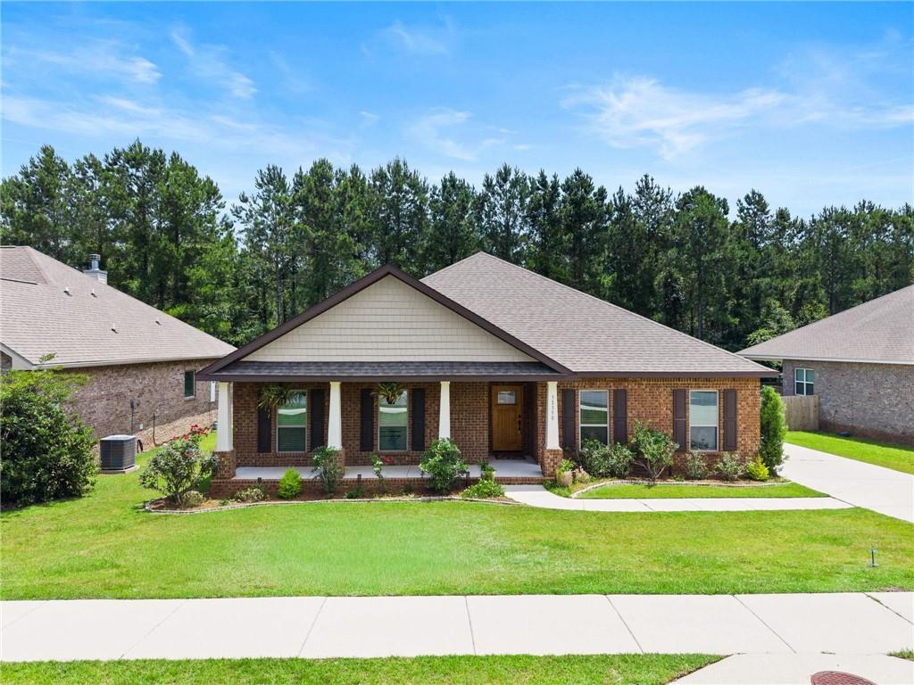


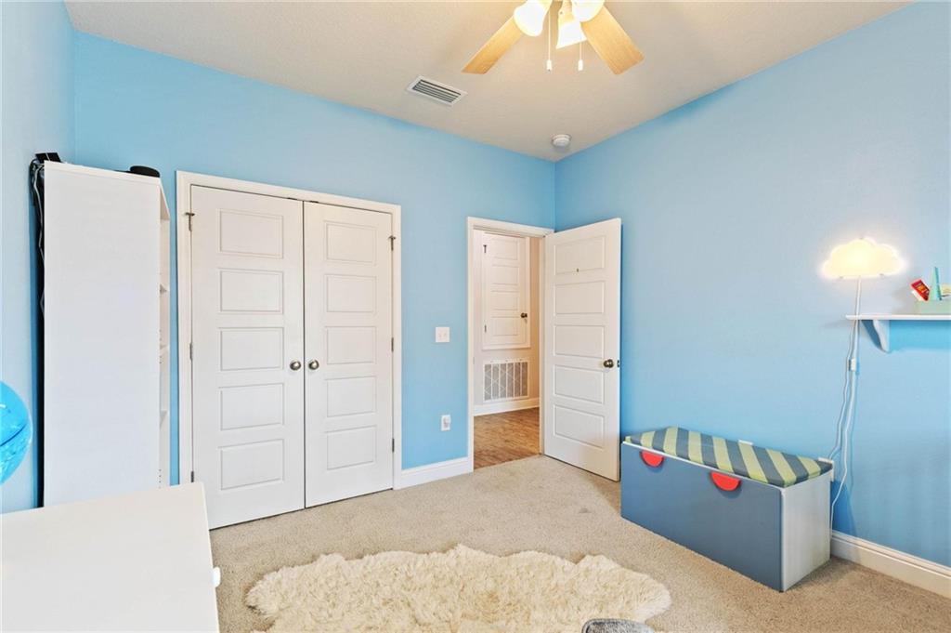


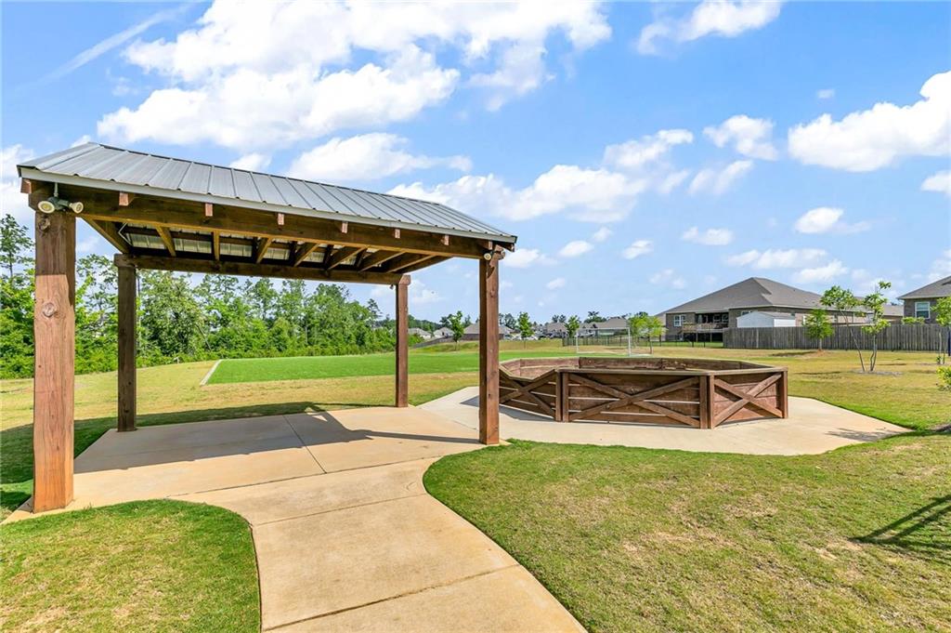


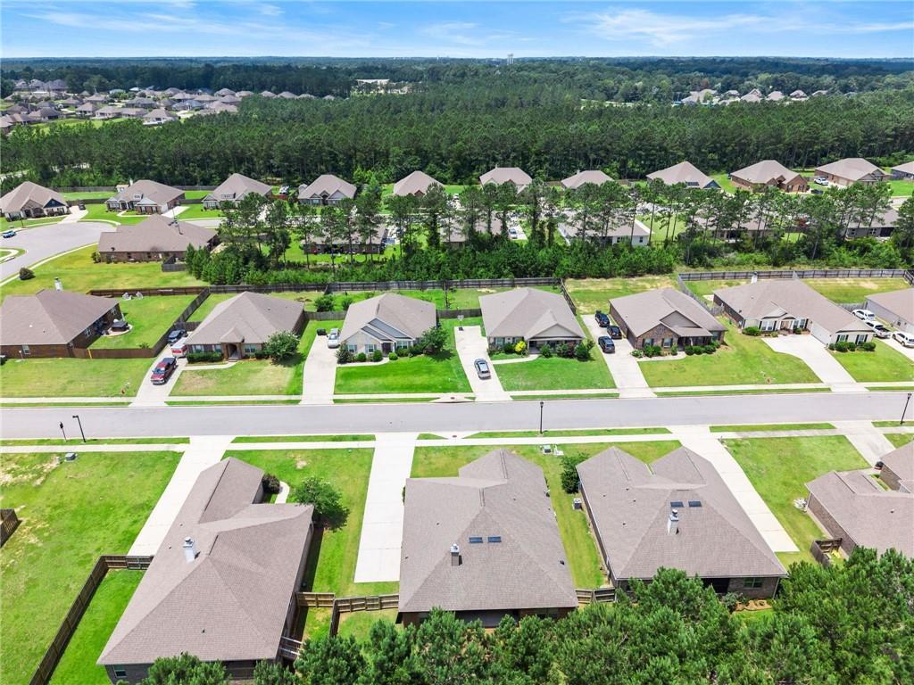


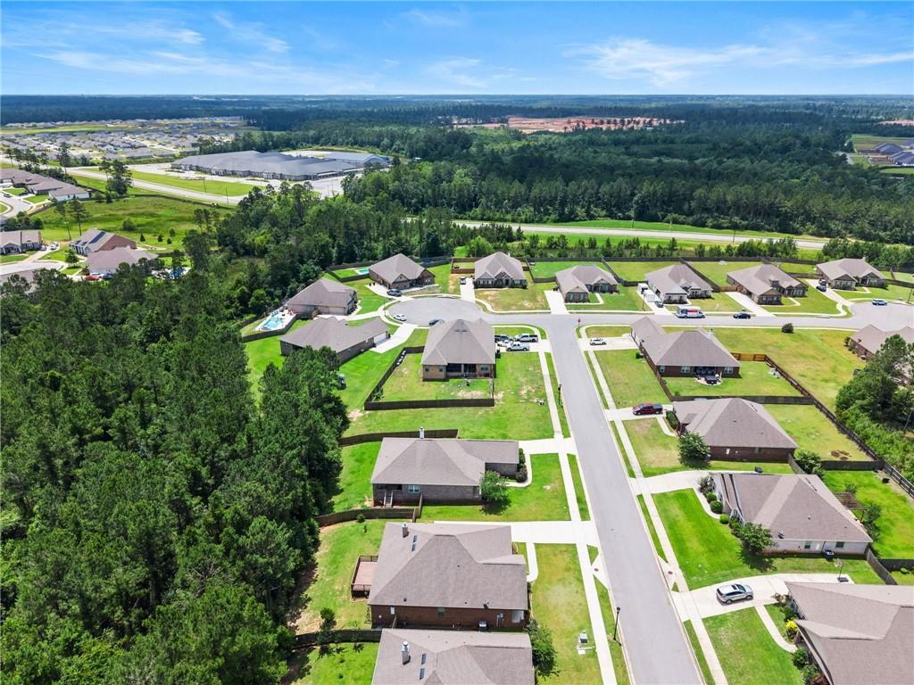
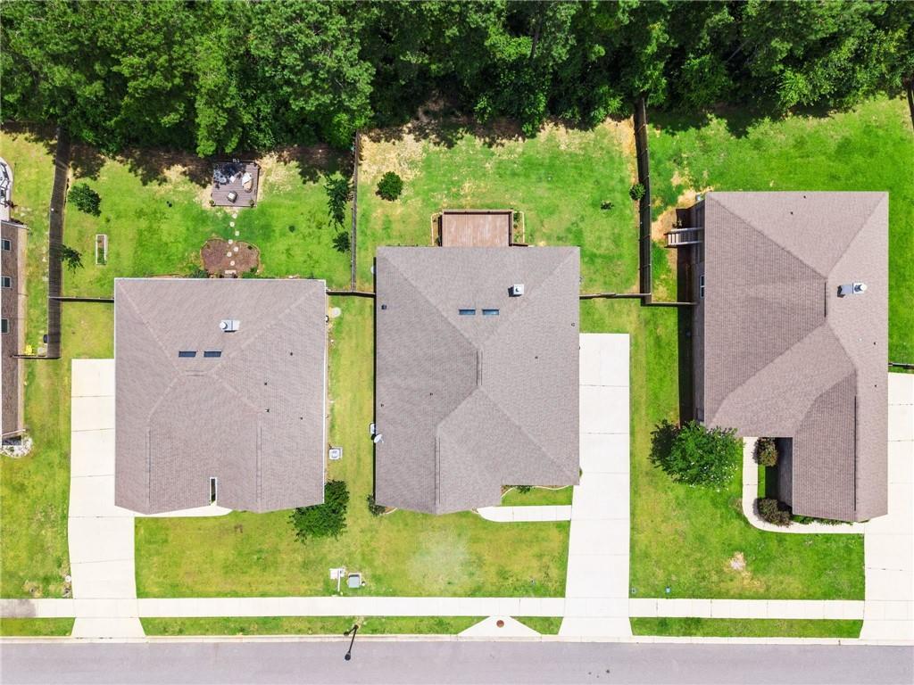


This well-designed 4-bedroom, 2.5-bath home sits on a large lot backing up to wooded green space in the Stonebridge community, offering privacy and a functional layout for everyday living.The split-bedroom floor plan places the primary suite on one side of the home, while three additional bedrooms and a full bath are located on the opposite side. A convenient half bath for guests is positioned near the main living area.From the moment you arrive, the upgraded wood front door adds warmth, curb appeal, and character. Inside, the kitchen features stainless steel appliances, granite countertops, a gas range, tile backsplash, abundant cabinet space, a custom pantry, and a walk-in pantry for added storage. The kitchen opens to the living room with tray ceilings and a gas fireplace, creating a comfortable space for relaxing or entertaining.The private primary suite includes a soaking tub, separate shower, large walk-in closet with custom built-ins, and thoughtful storage solutions.Additional highlights include a custom-designed laundry room with added storage, tankless gas water heater, and numerous upgrades focused on efficiency and convenience.Outdoor living is just as inviting with a welcoming front porch and a covered back porch featuring a recently stained deck overlooking permanent green space — providing a peaceful setting with no neighbors behind you. A gas hookup on the back porch offers flexibility for a grill, outdoor kitchen, or even a future spa setup.The garage includes a 240-volt outlet, ideal for electric vehicle charging or additional power needs.Located near the Ibis amenities, residents enjoy access to Stonebridge’s pools, playgrounds, athletic fields, and sports courts, while remaining close to shopping, dining, and major commuting routes.Buyer to verify all information during due diligence. Buyer to verify all information during due diligence.
Listing courtesy of Elite Real Estate Solutions, LLC.

/u.realgeeks.media/theteslaagents/header.png)