

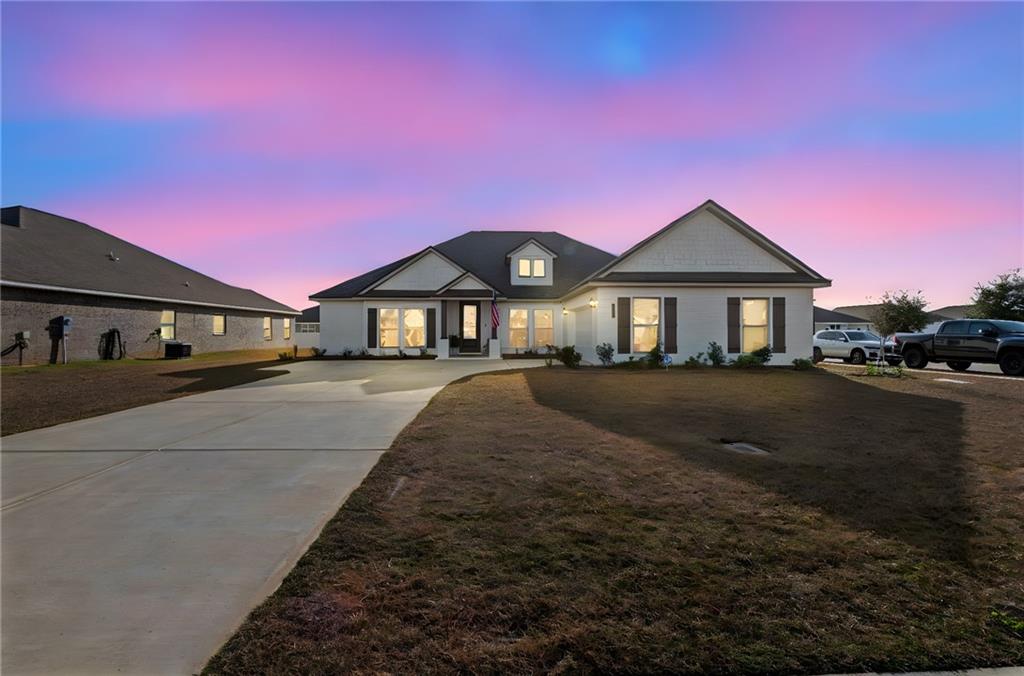


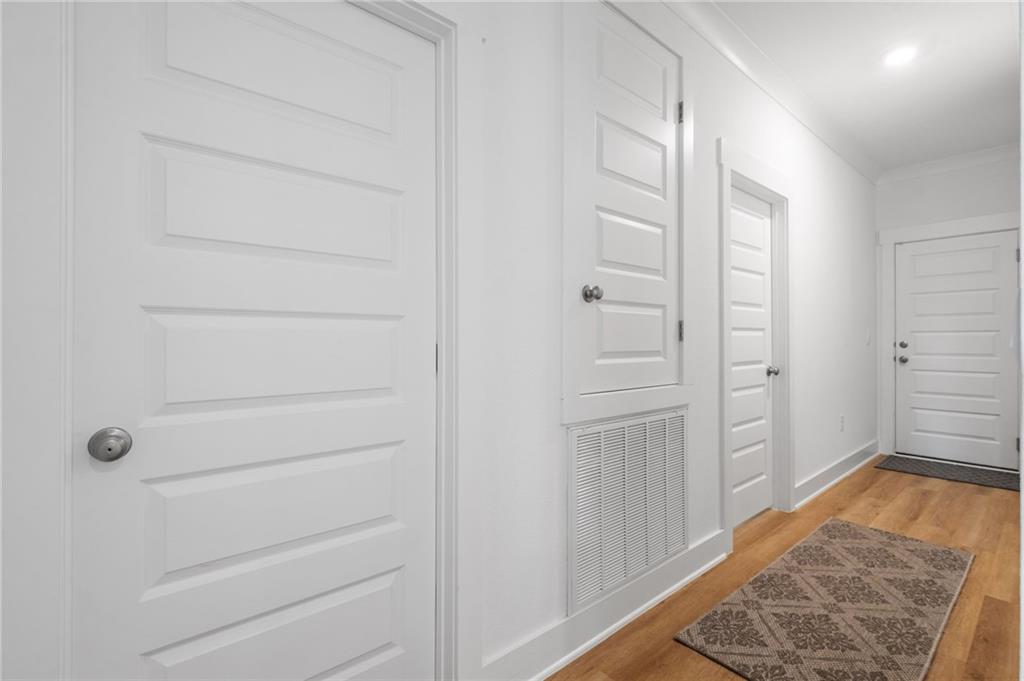


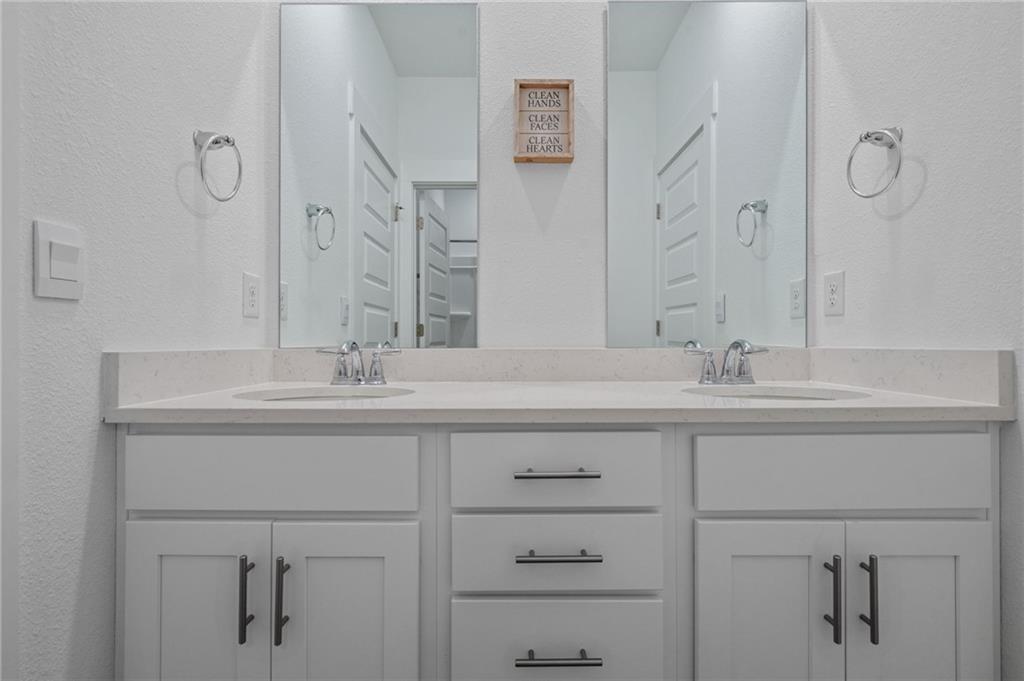


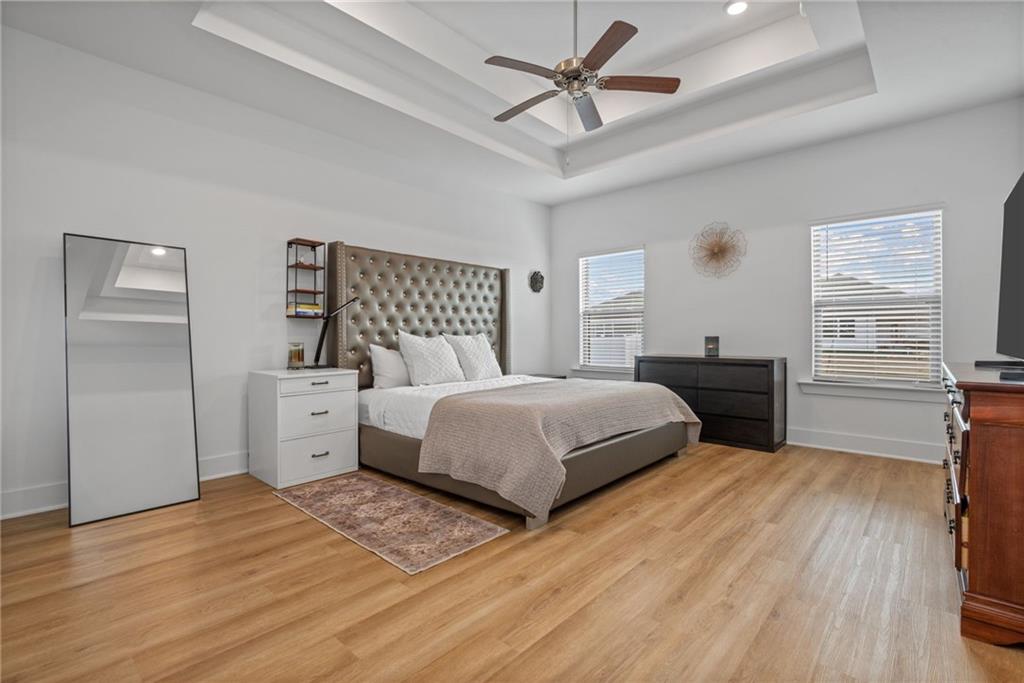


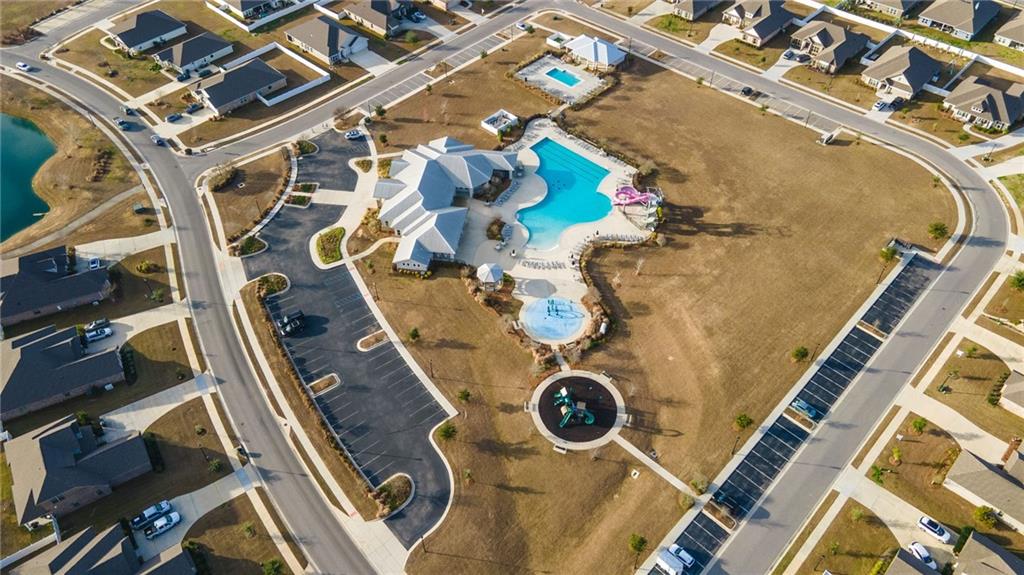


MOTIVATED SELLERS WITH ASSUMABLE VA LOAN AT 4.99%! This highly sought-after Avery open floor plan in Jubilee Farms showcases 4 spacious bedrooms, 3.5 baths, a large, dedicated office, LVP flooring throughout, a gourmet kitchen, and quartz countertops in the kitchen and full bathrooms. This barely lived-in home offers a rare hybrid build opportunity—part of the D.R. Horton Tradition series—combining the efficiency of a well-designed production floor plan with elevated finishes and refined architectural touches commonly found in Truland-inspired homes. With less than a year of occupancy, the home remains under builder warranties, shows impeccably, and feels nearly new. It is also ideally positioned on one of the larger corner lots in the community. Jubilee Farms delivers resort-style amenities including two pools (one with a slide), a splash pad, community center, playground, walking trails, sidewalks, and scenic ponds—creating an exceptional lifestyle beyond the home. Inside, the Avery plan features a thoughtfully designed split-bedroom layout ideal for everyday living and entertaining. A formal dining room and a dedicated private office provide flexibility, while the expansive Great Room anchors the home. Durable luxury vinyl plank flooring runs throughout, offering a carpet-free, low-maintenance living environment. Two of the four secondary bedrooms share a Jack-and-Jill bath, providing privacy and convenience. The gourmet kitchen boasts white cabinetry with soft-close drawers, quartz countertops, white tile backsplash, stainless appliances, an electric cooktop, chimney-style vent hood, and a large island overlooking the main living space. The primary suite is a true retreat with a soaking tub, separate shower, double quartz vanity, and a spacious walk-in closet. This home is also equipped with smart home technology throughout, including a smart doorbell, front and side exterior cameras, central control screen, and Deako Smart Switches—providing modern convenience, enhanced security, and customizable lighting at your fingertips. Enjoy outdoor living on the covered back porch and expansive backyard. Additional highlights include a tankless water heater, hurricane shutters, full irrigation system, and extended driveway with parking pad. Buyer to verify all information during due diligence.
Listing courtesy of Bellator Real Estate LLC Mobile.

/u.realgeeks.media/theteslaagents/header.png)