


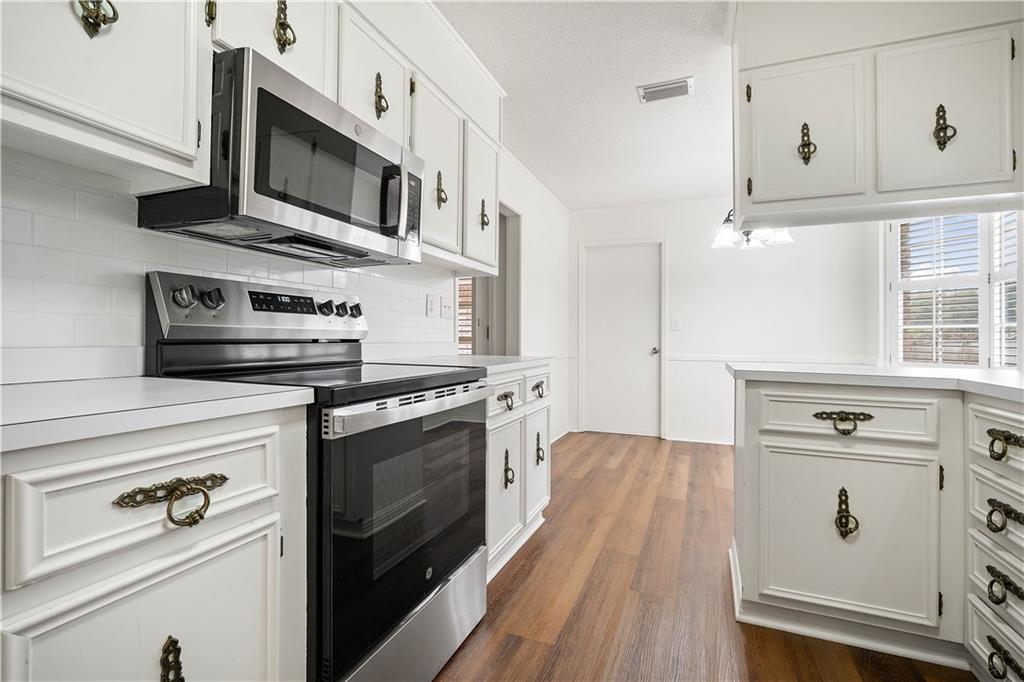


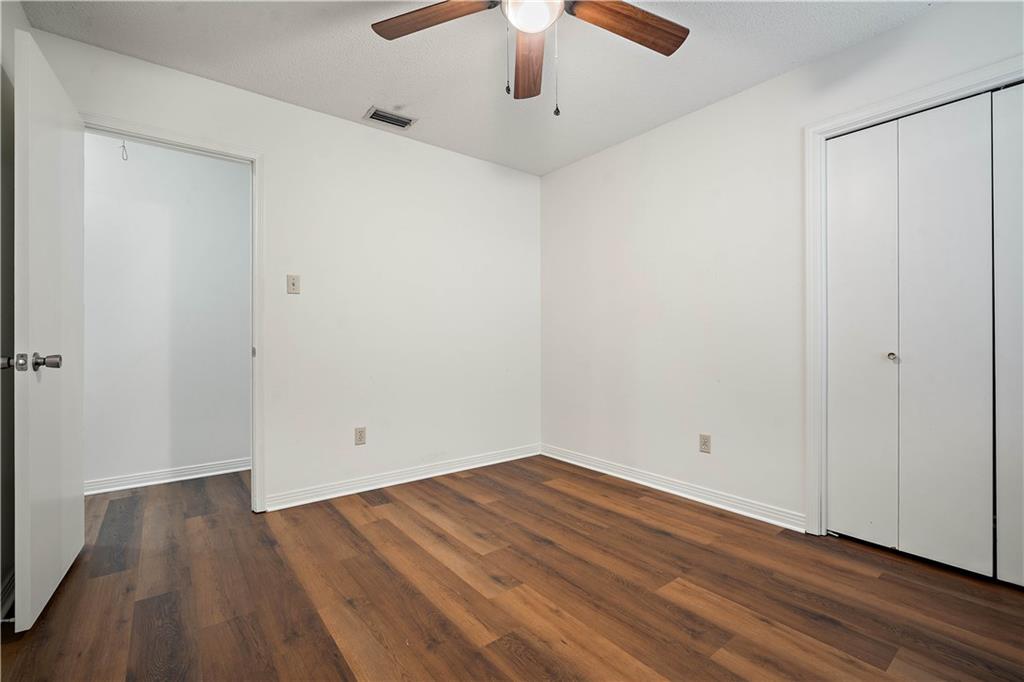


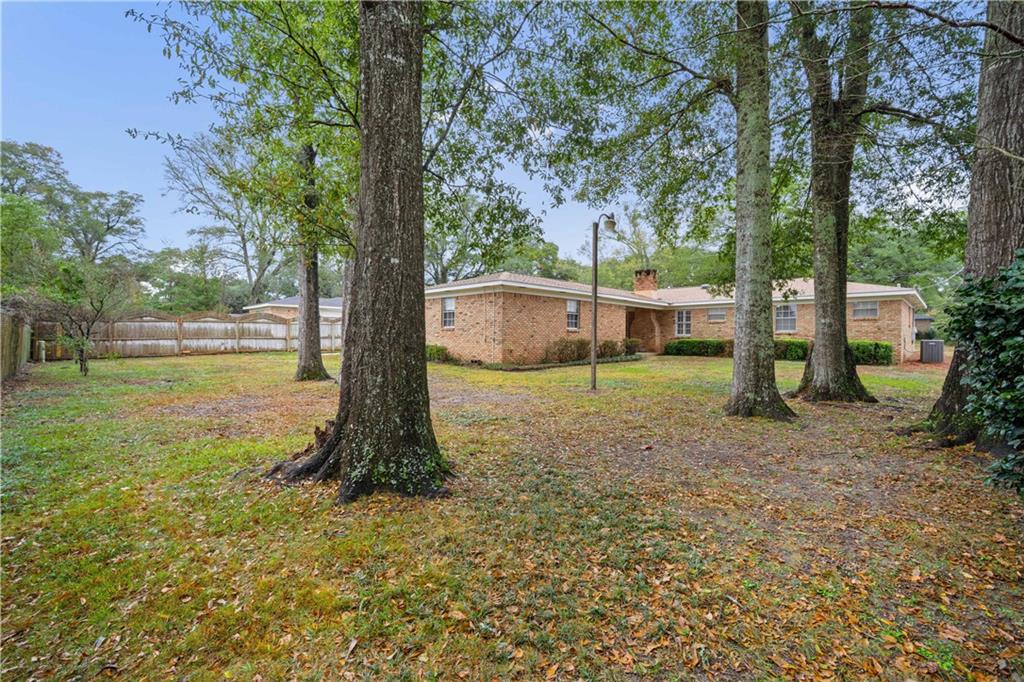

OWNER FINANCING AVAILABLE. This beautiful home is located in one of Mobile's most sought-after neighborhoods. It has been completely transformed with a new roof, new flooring, fresh paint, new fixtures, new ceiling fans, and new appliances. The Crestview neighborhood is close to shopping, restaurants, and schools. It sits in a beautiful neighborhood with mature trees and amazing curb appeal. It has 3 bedrooms, 2 bathrooms, an open floor plan, and plenty of space to entertain. There is an extra-large great room with a fireplace. It has a spacious eat in kitchen with plenty of cabinets and storage. The laundry room is located off of the kitchen and has plenty of additional storage. There is a formal dining room and living area for all of your dinner parties, or it could be used as a home office with a sitting room. There are two spacious guest bedrooms that are located away from the master bedroom. The master bedroom is very large and will accommodate a king size bed and all other furniture. The master bedroom has its own private bathroom. Outside you have an oversized patio that's great for family gatherings and a huge yard for the kids and family pets. The two-car garage is oversized with additional storage. You will have plenty of additional parking in the driveway for guest. Hurry before this one is gone. ACTIVE TERMITE BOND IS TRANSFERRABLE. THE ROOF IS NEW AND HAS RIDGE VENTS. NEW FLOORING. NEW APPLIANCES. FRESH PAINT. NEW FIXTURES. NEW RAIN GUTTERS. NEW 2 INCH FAUX WOOD BLINDS.
Listing courtesy of IXL Real Estate LLC.

/u.realgeeks.media/theteslaagents/header.png)