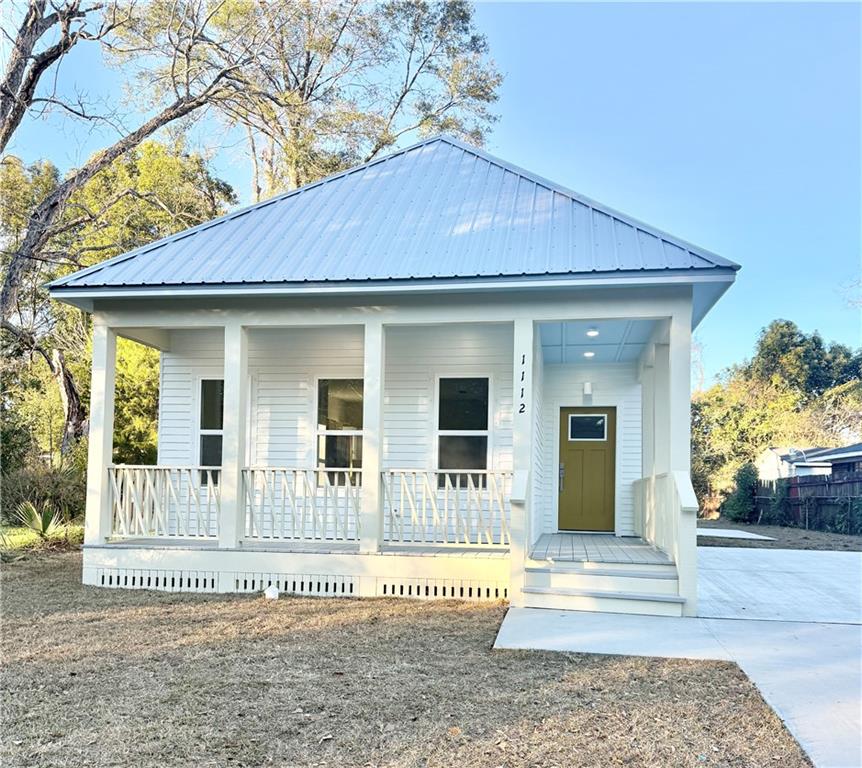


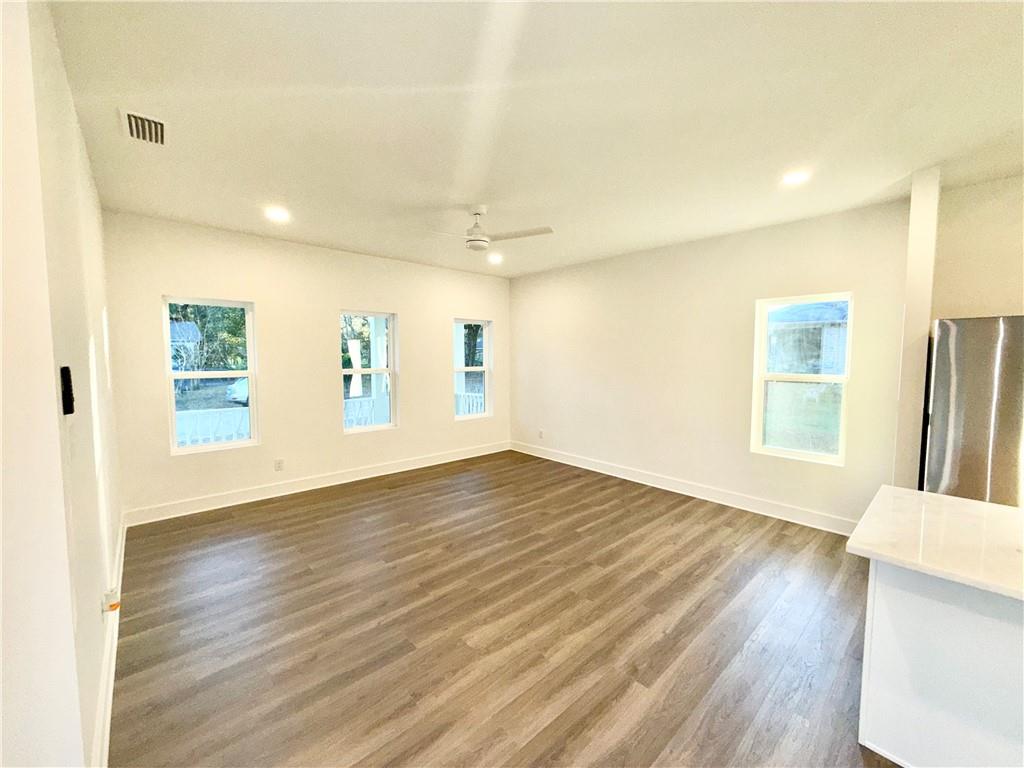


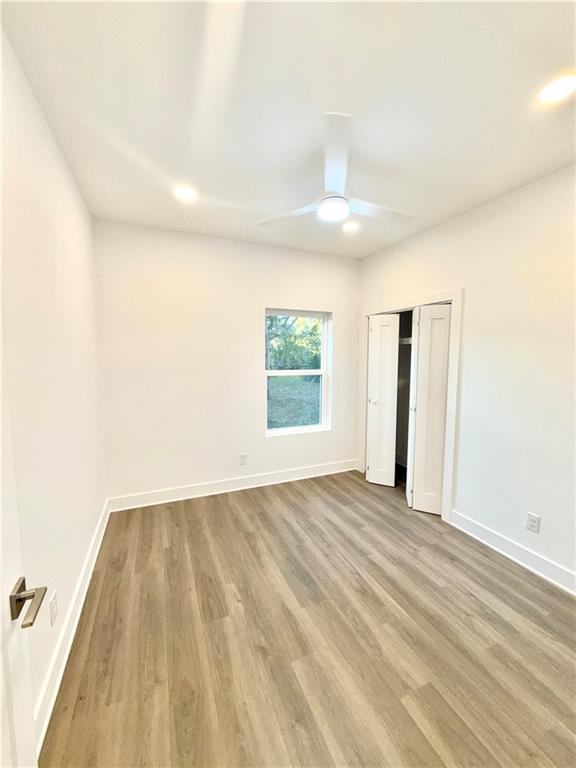


New construction in the Africatown Historic District! This 2BR/2BA Shotgun-style home features LVP flooring, recessed lighting, remote ceiling fans, a tankless water heater, granite countertops, white soft-close cabinets, a pantry, a stainless steel appliance package, accessibility-friendly features, and an open floor plan. The primary suite offers a walk-in closet and en-suite bath with a double vanity. Enjoy a welcoming front porch and side deck for outdoor living. Convenient to Downtown Mobile with nearby community amenities. Buyer must meet income eligibility not to exceed 120% AMI per HUD guidelines. Schedule your showing today. Equal Housing Opportunity. Buyer to verify all information. The listing company makes no representations about the accuracy of the information contained in the listing. No warranties are expressed or implied. The client/buyer or the client/buyer's agent is to verify any information deemed important to the buyer.
Listing courtesy of The Vine Realty Group.

/u.realgeeks.media/theteslaagents/header.png)