


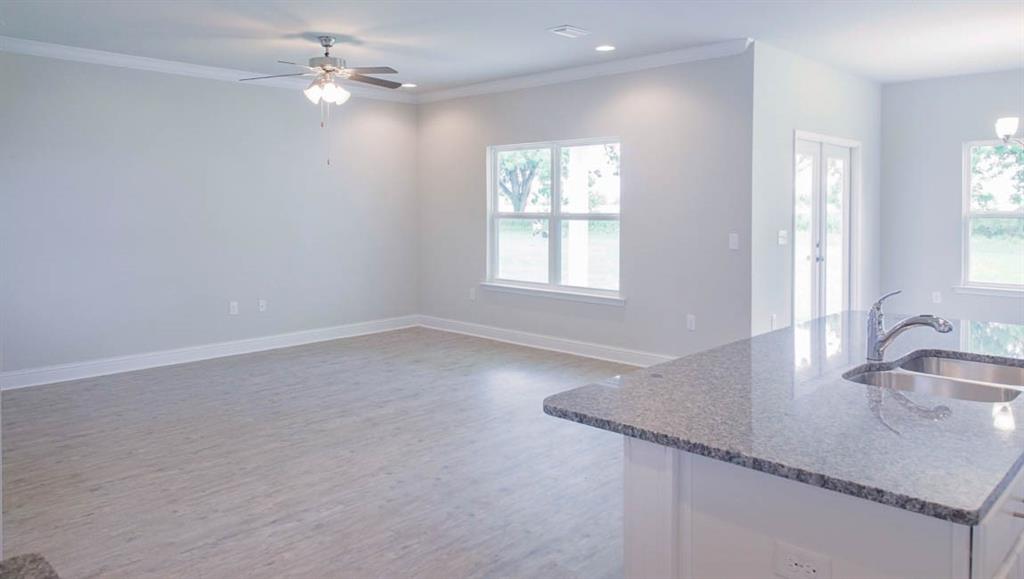

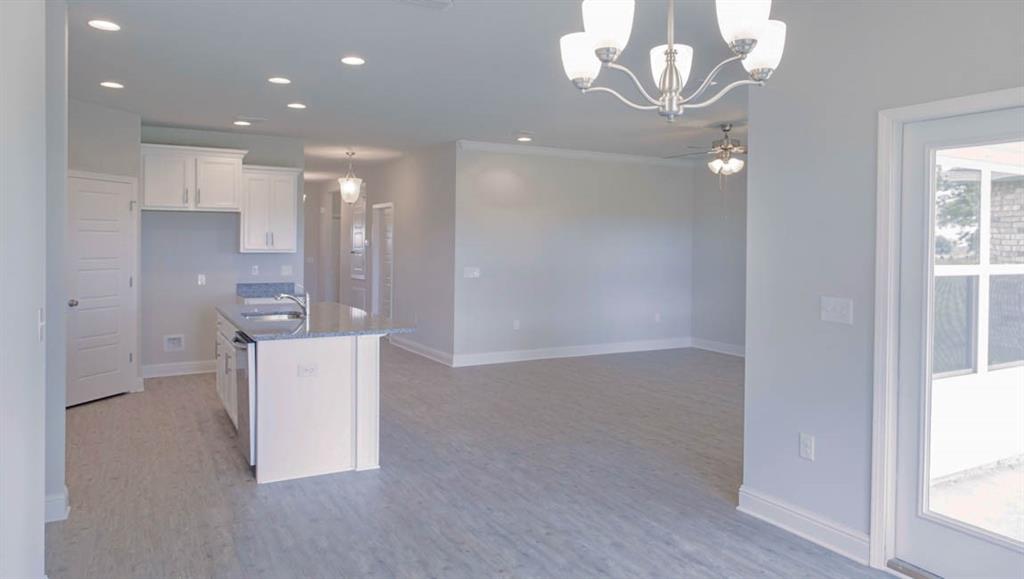


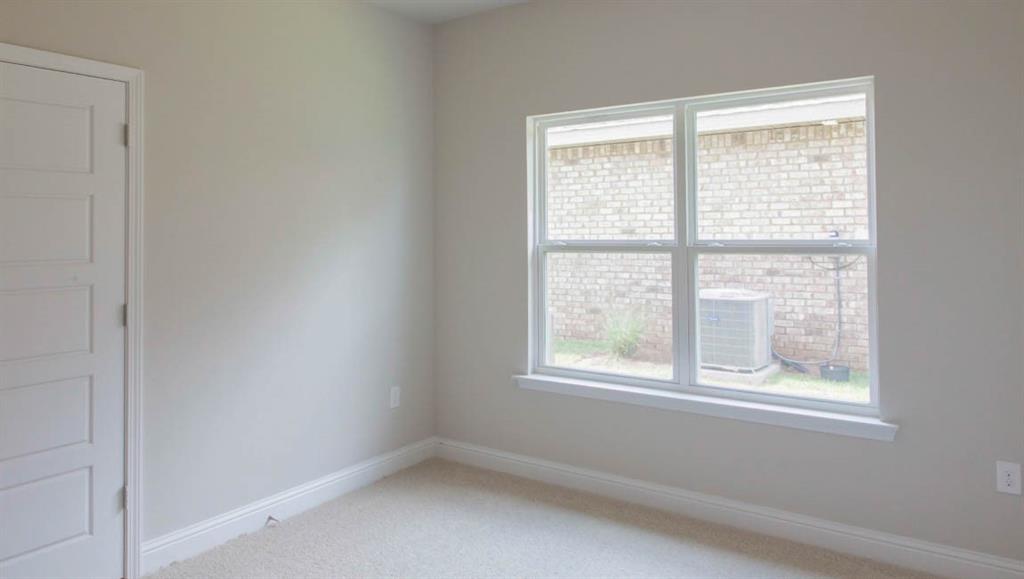


NEW CONSTRUCTION & MOVE-IN READY! Introducing 7644 Anglebrook Road North in Mobile, AL, one of our new homes at Anglebrook. Entering the community on Anglebrook Road North, this home will be on the left. The BRISTOL plan is a lovely, open-concept floorplan featuring 1820 sq. ft., 3 bedrooms, 2 baths, 2-car garage and is constructed with the design of Hardi plank siding with a trendy shake gable. As you enter the home, a short hall to one side leads to a bedroom, linen closet and a full bathroom with vanity and shower/tub combination. As you continue through the foyer there is another bedroom and adjacent to it is another short hall with a hall closet, access to the garage and entry to the laundry room. The laundry room offers a door into the primary bedroom’s walk-in closet which leads into the primary bathroom. From the foyer as you enter the family room, it is open to the kitchen which offers stainless-steel appliances, shaker-style cabinetry, an island with quartz countertops and an overhang that offers additional seating and a walk-in pantry. The dining space is right off the kitchen and allows access to the covered porch. The primary bedroom sits to the back corner of the house for privacy and has an attached ensuite with a linen closet, dual sink vanity with quartz countertops, separate water closet, standing shower and a large walk-in closet that also connects to the laundry room. Like all homes in Anglebrook, the Bristol includes a Home is Connected smart home technology package which allows you to control your home with your smart device while near or away. Home to be built to FORTIFIED Gold HomeTM certification, which may save on homeowner’s insurance, and comes with a 1-year builder's warranty and a 10-year structural warranty.
Listing courtesy of DHI Realty of Alabama LLC.

/u.realgeeks.media/theteslaagents/header.png)