


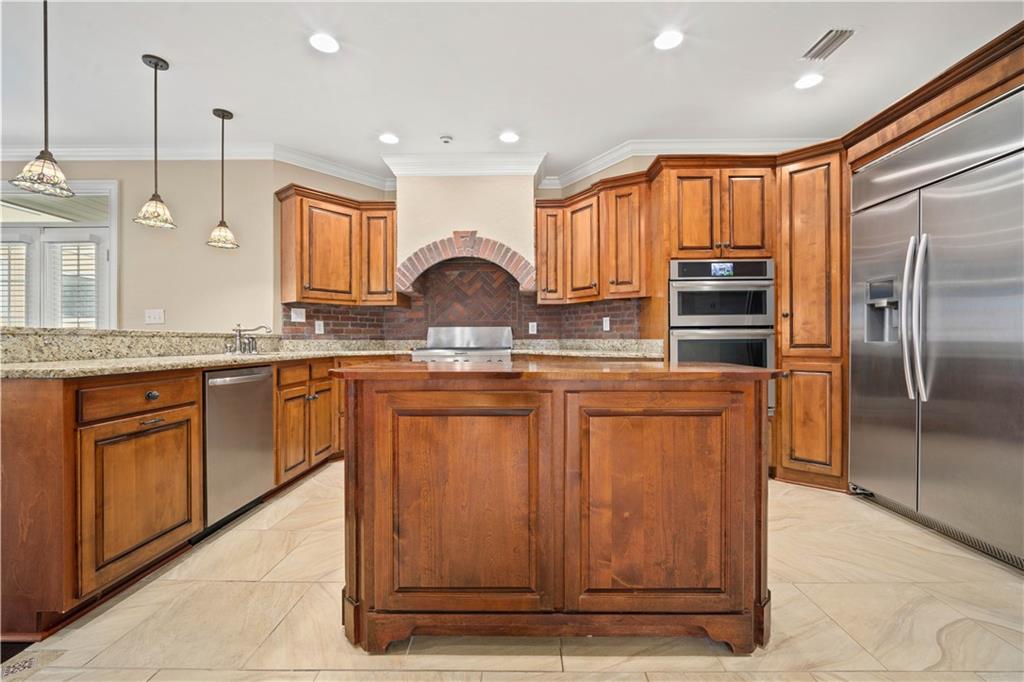


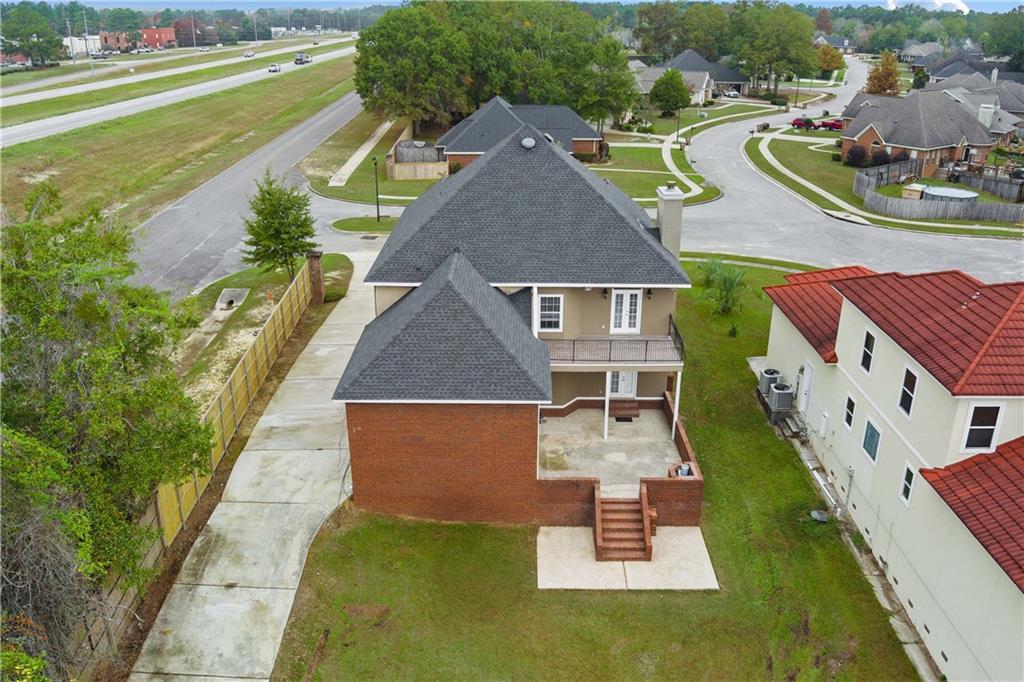


Motivated Seller! Experience exceptional waterfront living in this stunning home that blends elegant design with everyday functionality. A grand 20-ft foyer sets the tone, featuring a dramatic balcony overlook and a custom wrought-iron staircase. Formal living and dining rooms offer refined spaces for entertaining, while the expansive gourmet kitchen opens seamlessly to the spacious family room with a wood-burning fireplace. The kitchen boasts a 6-burner stainless gas cooktop, stainless oven/microwave combo, 48" stainless refrigerator, and charming brick accents. Upstairs, the grand master suite serves as a private retreat, complete with a glamour bath and an oversized balcony showcasing breathtaking water views. With 5 bedrooms and a bonus room/theater/study, this home provides versatility and relaxation. Outdoor living impresses just as much with minutes away from the bay, 126 feet of frontage on the deep waters of Rabbit Creek, an entertaining dock with a 13K lbs boat lift and two jet ski lifts, a spacious patio with a built-in brick pit—perfect for cook-outs and gatherings. Recent upgrades include new hardwood and LVP flooring, fortify roof and HVAC systems only 3–4 years old, a brand-new water heater, and fresh neutral interior paint. This is truly an exceptional property offering comfort, elegance, and the ultimate waterfront lifestyle—so much home for the value. Seller is offering a one year home warranty and $5000 towards closing costs. Listing company makes no representation as to accuracy of square footage; buyer to verify all information deemed necessary.
Listing courtesy of IXL Real Estate LLC.

/u.realgeeks.media/theteslaagents/header.png)