

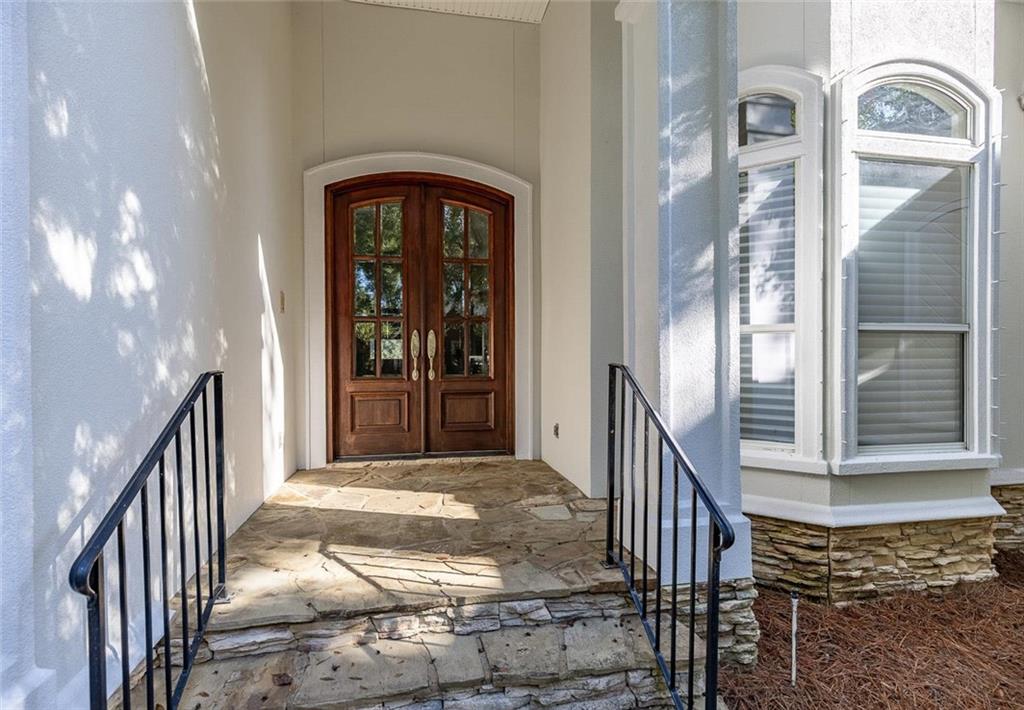


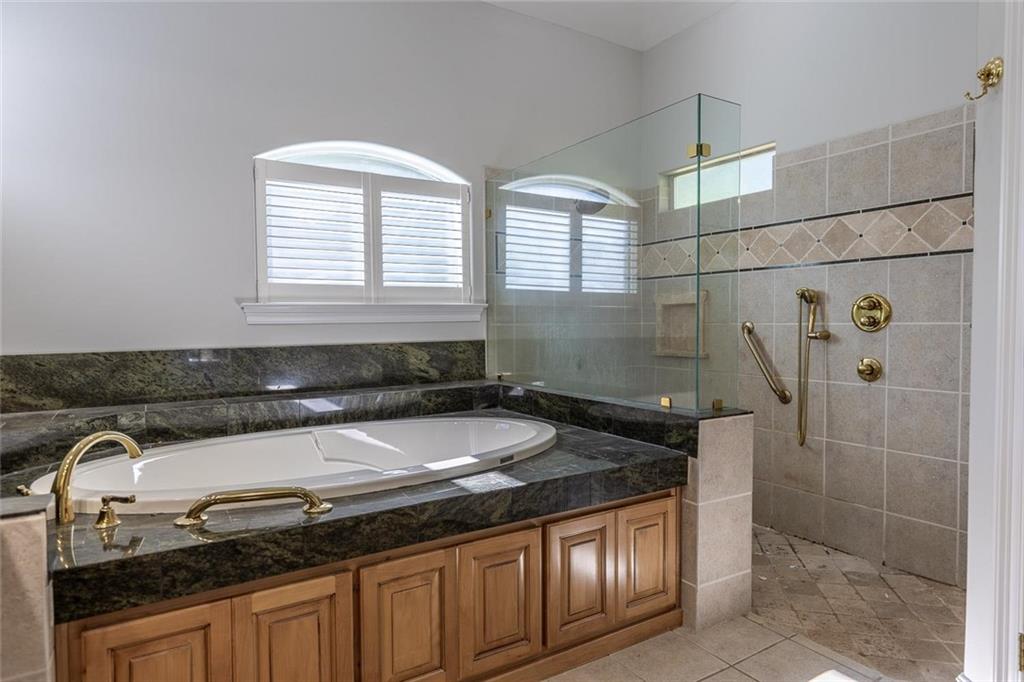
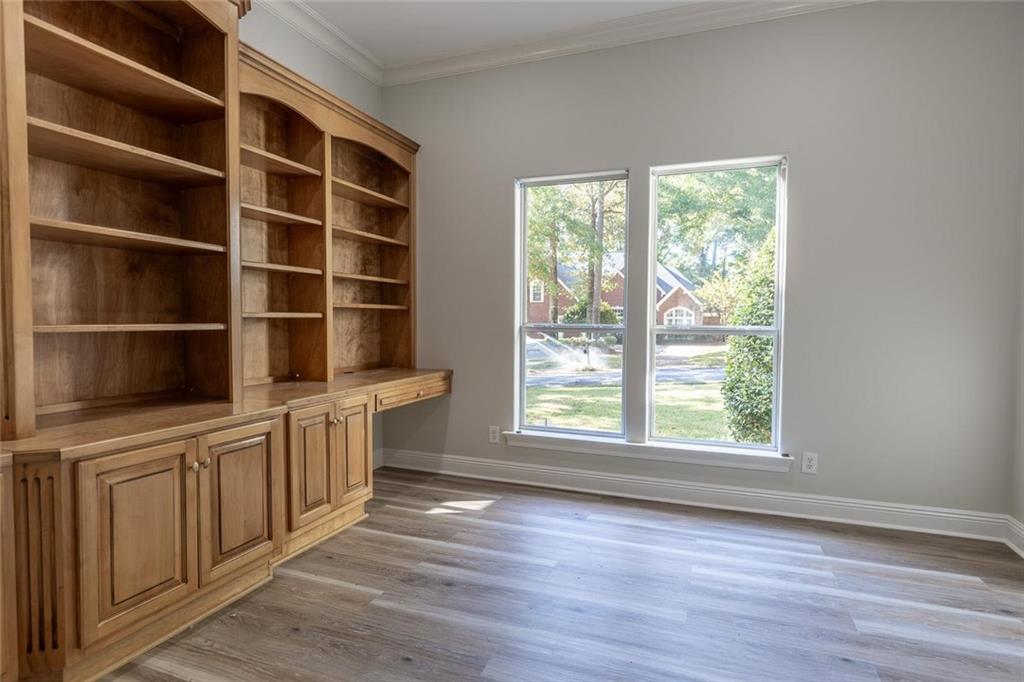


This 3-bedroom plus office, 2.5-bath single-level home in Fairhope’s Rock Creek community offers 3,303 square feet with a layout designed for everyday living and entertaining. Built in 2005, the split bedroom plan and open living areas provide separation where needed while keeping main spaces connected. The inclusion of a dedicated office supports work-from-home or flexible use.The interior centers around a spacious kitchen that opens directly to the den with fireplace and built-in bookcases. This layout supports hosting with clear sightlines across main living areas and consistent views toward the lake. Storage is a defining feature, including a walk-in pantry, oversized utility room with sink, and additional built-ins throughout the home. Recent updates reduce near-term maintenance considerations, including a fortified roof installed in 2025, interior and exterior paint completed in 2025, and a hot water heater replaced in 2024. These improvements provide documented system updates that buyers often prioritize when comparing resale options. Outdoor access is integrated into the layout, with the primary bedroom offering direct access to the pool area. Additional access from the den creates multiple entry points to outdoor space, supporting both private and shared use. The lot orientation takes advantage of lake views from both living areas and the primary suite. Located in Rock Creek, the property offers optional golf membership and access to community amenities including a neighborhood pool. The location provides proximity to Fairhope conveniences within a planned community setting. Buyer to verify all information during due diligence.
Listing courtesy of Ashurst & Niemeyer LLC.

/u.realgeeks.media/theteslaagents/header.png)