


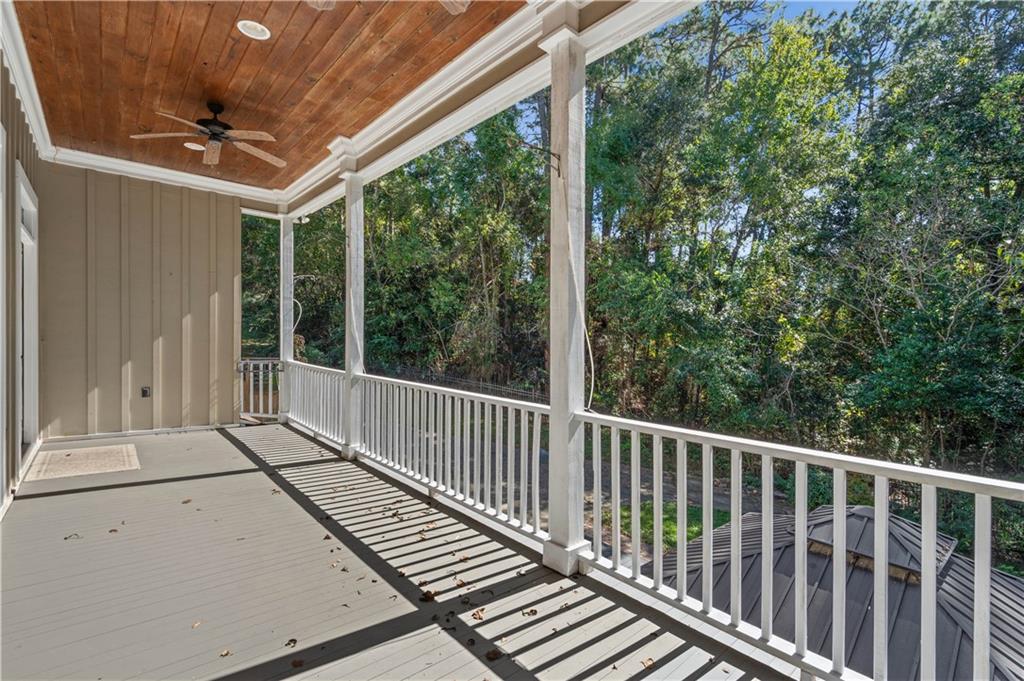


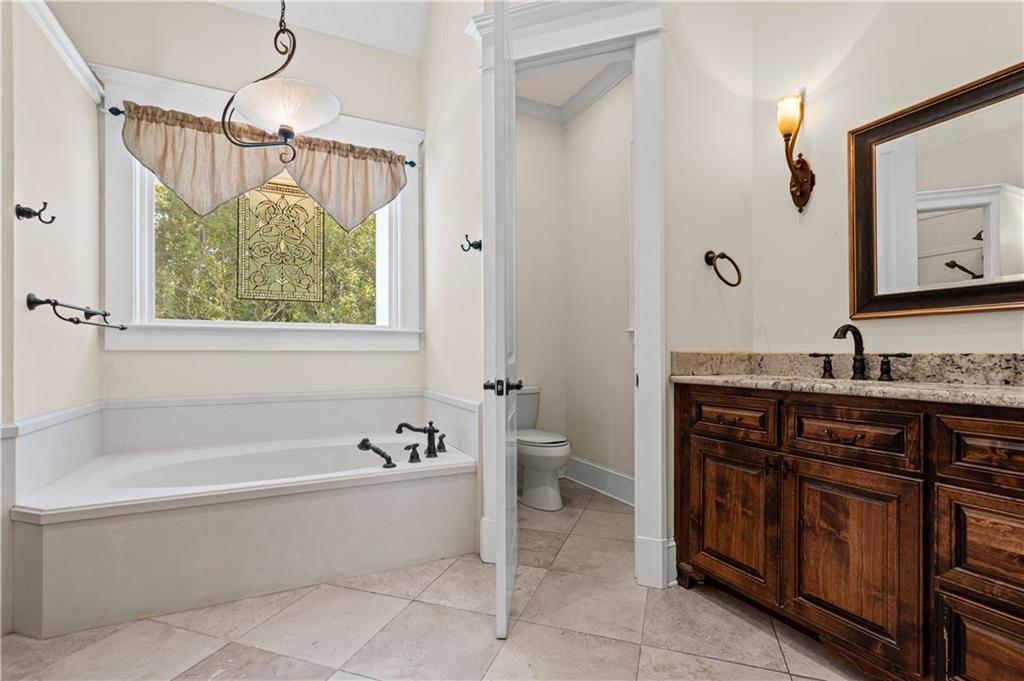


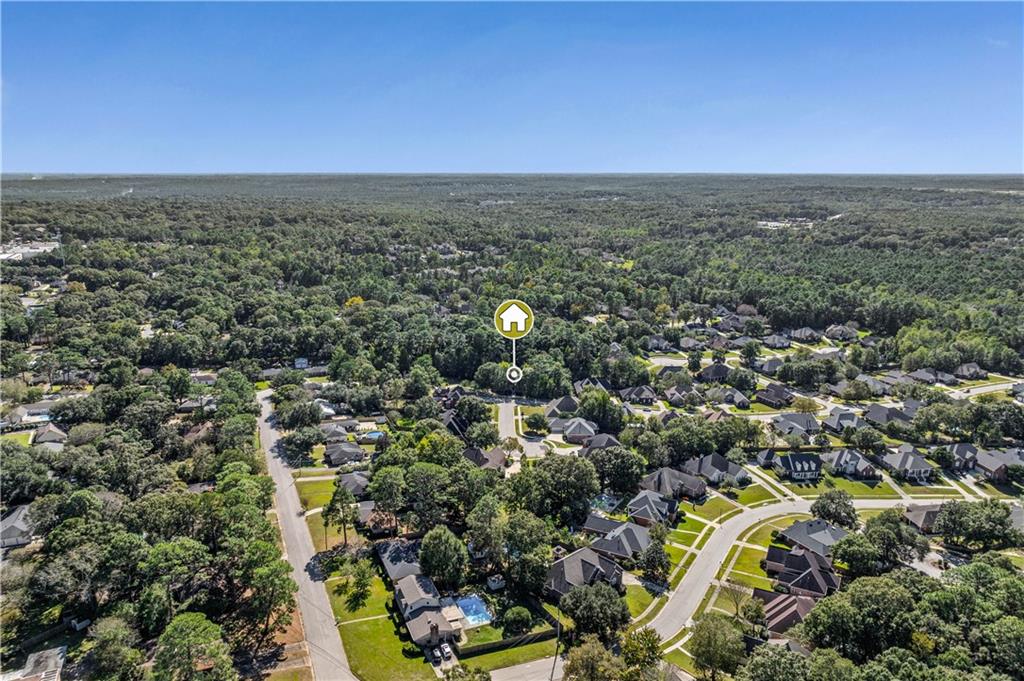


Where can you find over 4,000 square feet of living space in the heart of the Hillcrest area of West Mobile — complete with 2 DOUBLE GARAGES? One of the double garages is located on the main living level with convenient access to the kitchen. You’ll love the comfort, function, and amenities this home offers. The KITCHEN features a spacious KEEPING ROOM, breakfast bar, granite countertops, gas cooktop with pot filler, wine cooler, walk-in pantry, and a sunny breakfast area. The PRIMARY BEDROOM is also on the MAIN LEVEL and includes separate vanities, dual walk-in closets, a beautiful walk-in shower, a soaking tub, and a private water closet. The main level also includes a large LIVING ROOM with vaulted ceilings and a gorgeous fireplace, a formal DIING ROOM, an equipment closet, and a half bath. Upstairs, the third floor offers 3 bedrooms, two full baths, along with a convenient walk-in attic. The LOWER LEVEL features a complete in-law suite with THE SECOND DOUBLE GARAGE, private exterior entry, a large laundry room, bedroom, flex room or office, and unfinished storage space. Located close to parks, shopping, schools, and all the conveniences of Hillcrest, this well-kept home offers remarkable space, thoughtful design, and flexibility for any lifestyle. Don’t miss this gem—it’s truly a rare find! Pool Table. HVAC: unit 1=2009, unit 2=2009, unit 3=2020, unit 4=2009. **Listing Broker makes no representation to accuracy of square footage. Buyer to verify. Any/All updates per seller(s).**
Listing courtesy of Roberts Brothers West.

/u.realgeeks.media/theteslaagents/header.png)