


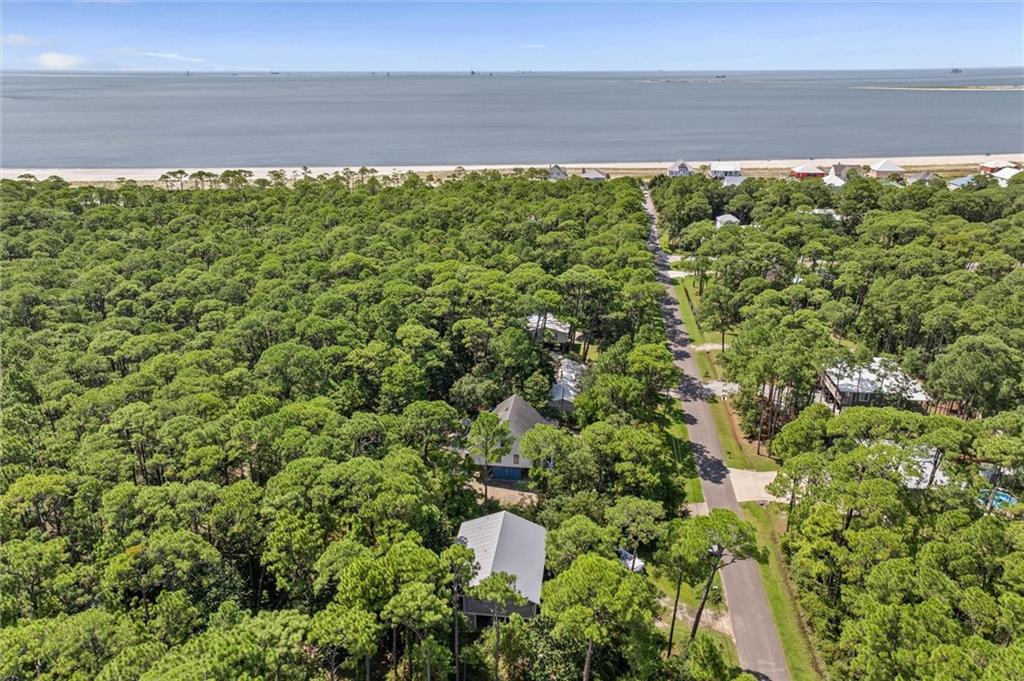


This 3-bedroom, 2.5-bath home offers plenty of space along with numerous updates by the sellers. Inside, you'll find new stainless-steel appliances, granite countertops, an updated sink and cabinets, plus a butler's pantry that provides extra storage and makes the perfect coffee bar between the kitchen and dining room. Additional features include new flooring, fresh paint, upgraded lighting throughout, and an electric fireplace for cozy nights. The primary suite is located on the first floor and boasts an oversized walk-in closet, a jacuzzi tub, and dual vanities for convenience. The exterior has also been updated with new stairs and decking ideal for enjoying morning coffee or evening cocktails. This home is conveniently located near the public boat launch, nature trails, the bike path, public beaches, and parks, offering endless opportunities for outdoor enjoyment. Residents also enjoy a vibrant community filled with activities, art, and local history. **Buyer or buyer's agent to verify all information, including zoning, deed restrictions, and local regulations. Listing brokerage and agent make no representation as to the accuracy of listing details. All updates per seller.
Listing courtesy of Roberts Brothers DI Branch.

/u.realgeeks.media/theteslaagents/header.png)