
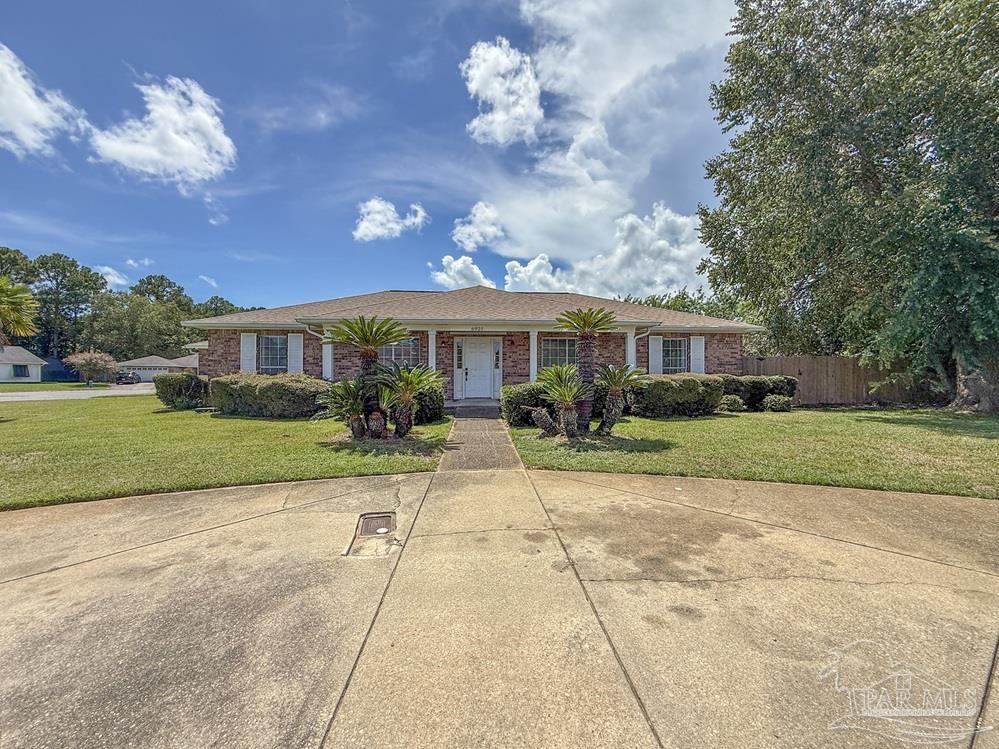


INVESTOR SPECIAL! This spacious 2,600 SQFT home offers an incredible opportunity to renovate, customize, and build equity in a desirable location! Situated on a LARGE CORNER LOT, the property features 4 generously sized bedrooms and 3 full bathrooms, with the added convenience of one bathroom located right off the pool deck - perfect for pool days and outdoor entertaining. The 2021 ROOF provides a major head start on your renovation plans. The outdoor space offers even more potential, with an IN-GROUND POOL featuring a NEW LINER and a CHILD SAFETY FENCE controlling access to the pool. One of the three bathrooms provides convenient access to the pool deck, making it ideal for entertaining. Additional features include HURRICANE SHUTTERS, a CIRCULAR DRIVEWAY, and a 2-car garage. For buyers looking to renovate, a renovation loan could provide an opportunity to finance improvements and transform this property into a personalized dream home or investment. With a solid foundation of desirable features already in place, this is an opportunity to bring your contractor and create something special. Conveniently located just minutes from NAS Pensacola, the Navy Hospital, beautiful Gulf Coast beaches, shopping, dining, and everyday amenities, you'll enjoy quick access to work, recreation, and entertainment. Bring your vision - this property has so much potential!
Listing courtesy of Service Matters Realty, Inc..
Copyright© 2016 by the Multiple Listing Service of the Pensacola Association of REALTORS® This information is believed to be accurate but is not guaranteed. Subject to verification by all parties. This data is copyrighted and may not be transmitted, retransmitted, copied, framed, repurposed, or altered in any way for any other site, individual and/or purpose without the express written permission of the Multiple Listing Service of the Pensacola Association of REALTORS®. Florida recognizes single and transaction agency relationships. Information Deemed Reliable But Not Guaranteed. Any use of search facilities of data on this site, other than by a consumer looking to purchase real estate, is prohibited.

/u.realgeeks.media/theteslaagents/header.png)